01.Brief & Requirements
- ✓Client preference brief
- ✓Existing-condition photography
- ✓Service process overview
- We begin by understanding the client’s needs, preferences and site conditions, then establish a clear scope and process.

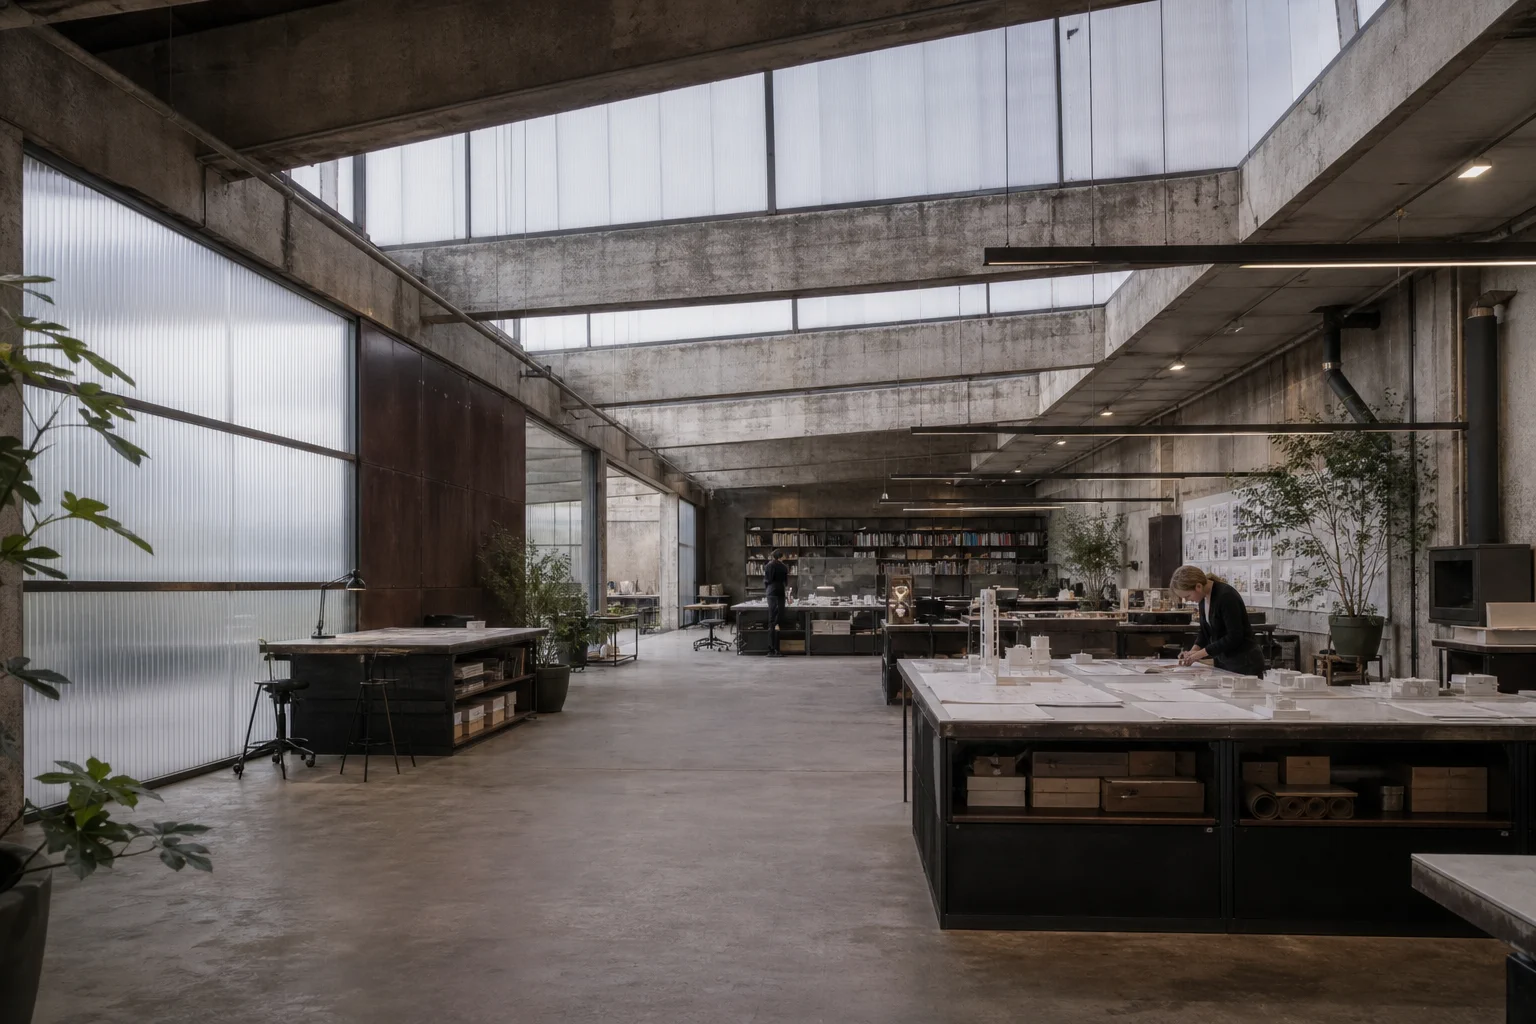
A complete design journey from concept, planning and documentation to construction, styling and delivery.
-
With an architectural approach to interiors, we study the environment and listen carefully to each client.
Clear decisions and a rigorous process allow engineering and aesthetics to meet in the completed space.
Service Process
- We begin by understanding the client’s needs, preferences and site conditions, then establish a clear scope and process.
- The project designer surveys the context, records dimensions and images, and develops a deeper understanding of the brief.
- Initial planning and design ideas are developed through dialogue until the direction and spatial framework are clear.
- A transparent agreement and programme provide a stable, manageable foundation for the next stages.
- The concept is tested, refined and developed into coordinated drawings and a complete material strategy.
- A clear budget, estimate and programme define the works before the project enters construction.
- Work proceeds from coordinated drawings with regular quality reviews, reporting and staged inspections.
- We inspect the completed work with the client, resolve details and prepare the final project record.
- Warranty, maintenance support and ongoing advice keep the completed space working well after handover.