Floating Canopy Court: Shade, Structure and Courtyard Depth
/ Architecture and Craft / HOUTU ARCHITECTS
About This Feature
A deep canopy must address sunlight, rainwater, structure and human scale as well as architectural form.
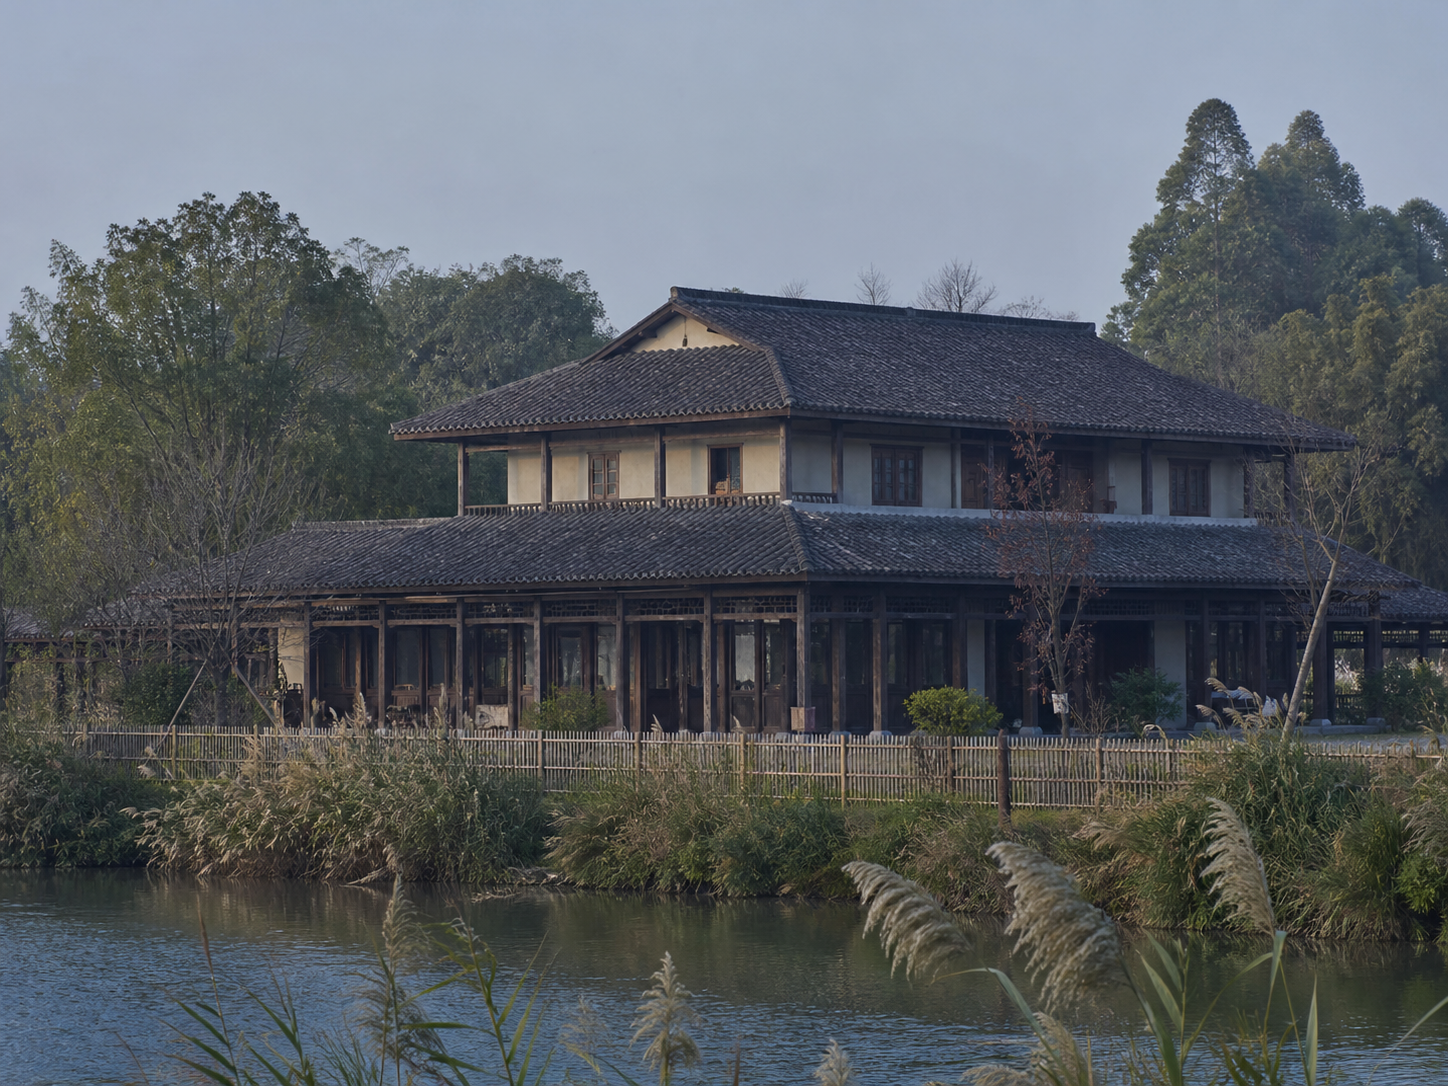
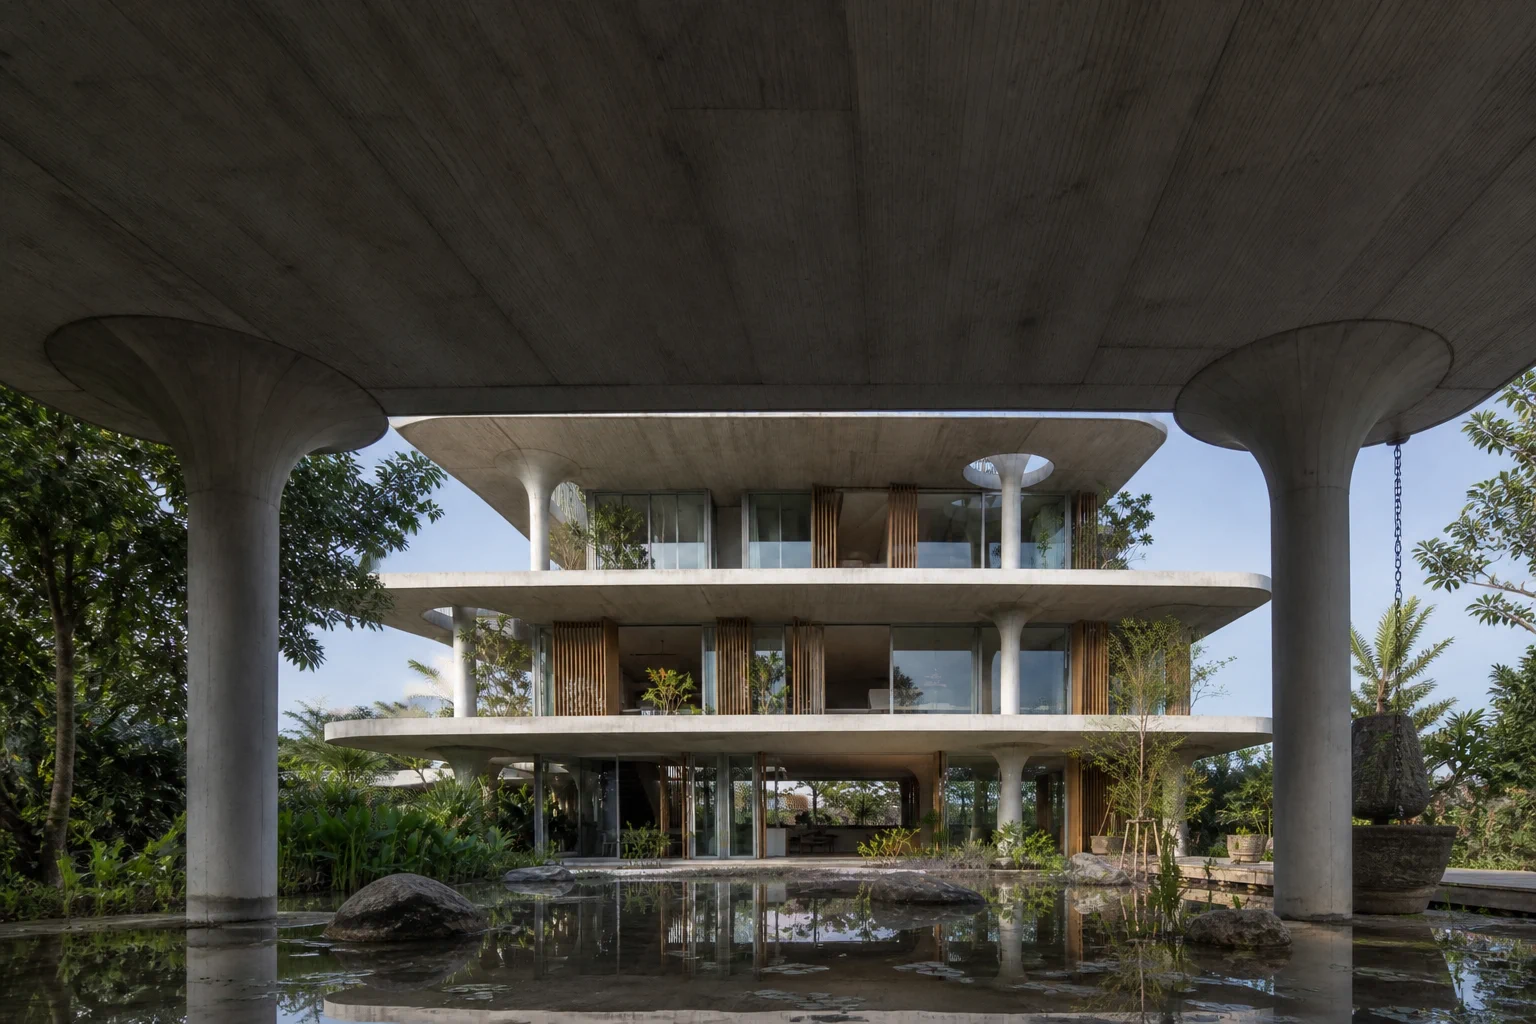
This article uses the published image from the architecture project “浮傘庭居”. A deep canopy provides shade and rain protection, but it also changes courtyard light, building proportion and the way people pause near the entrance.
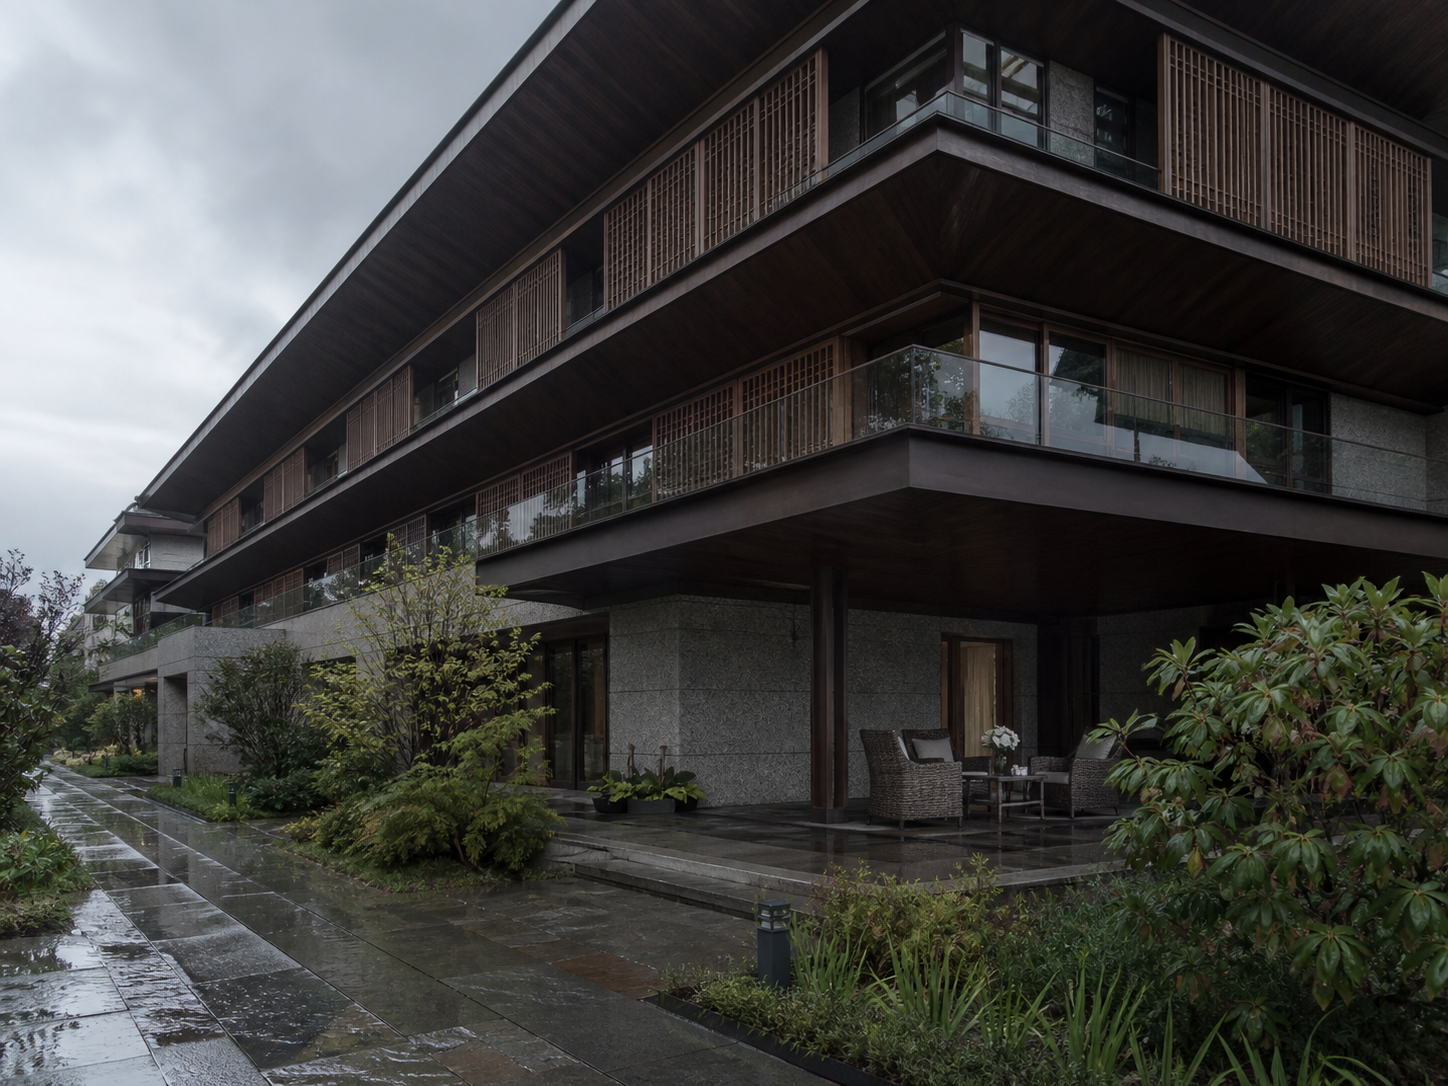
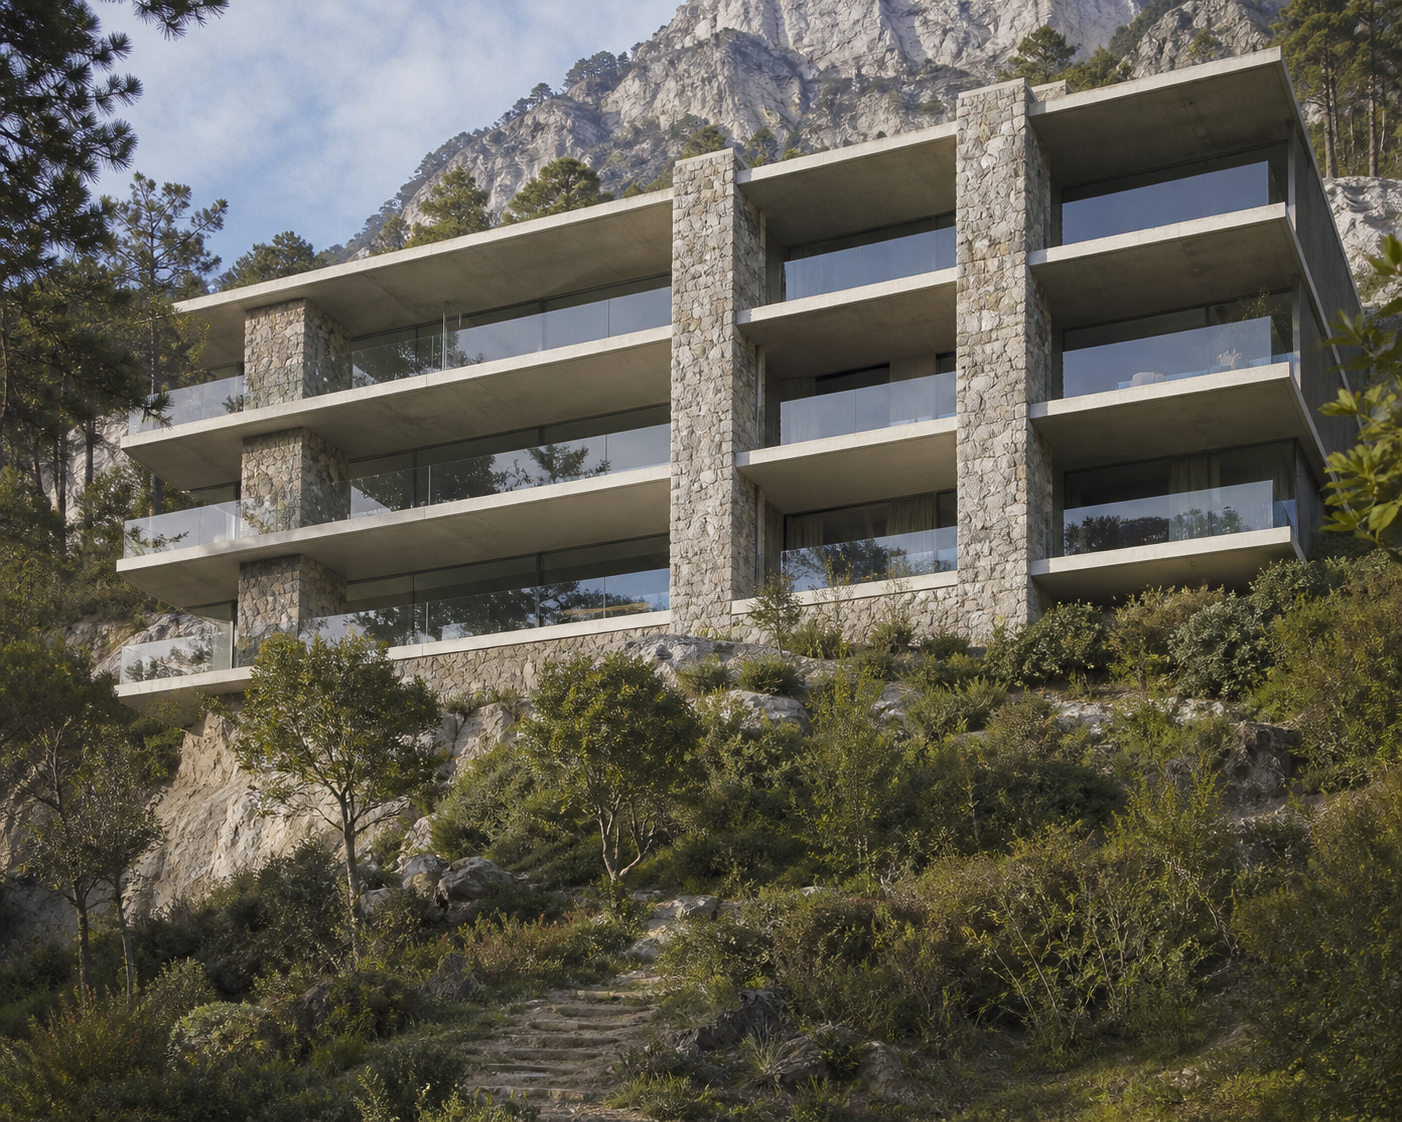
Eave height and projection should respond to orientation and solar angle. Too little depth offers weak protection, while too much can leave the interior permanently dim.
Structural expression needs to support the intended lightness. Support positions, slab thickness and drainage routes should be resolved together so later downpipes and equipment do not interrupt the silhouette.
The space below the canopy is an important threshold between building and courtyard. Entrance, seating, planting and paving can create a usable semi-outdoor room rather than a leftover edge.
When shade, drainage, structure and occupation are solved together, a deep canopy becomes more than a striking gesture; it improves everyday comfort.