Forest Medical Centre: Reducing Waiting Stress Through Light and Landscape
/ Project Features / HOUTU ARCHITECTS
About This Feature
Clear circulation, soft materials and internal gardens improve the experience of arrival, waiting and recovery.
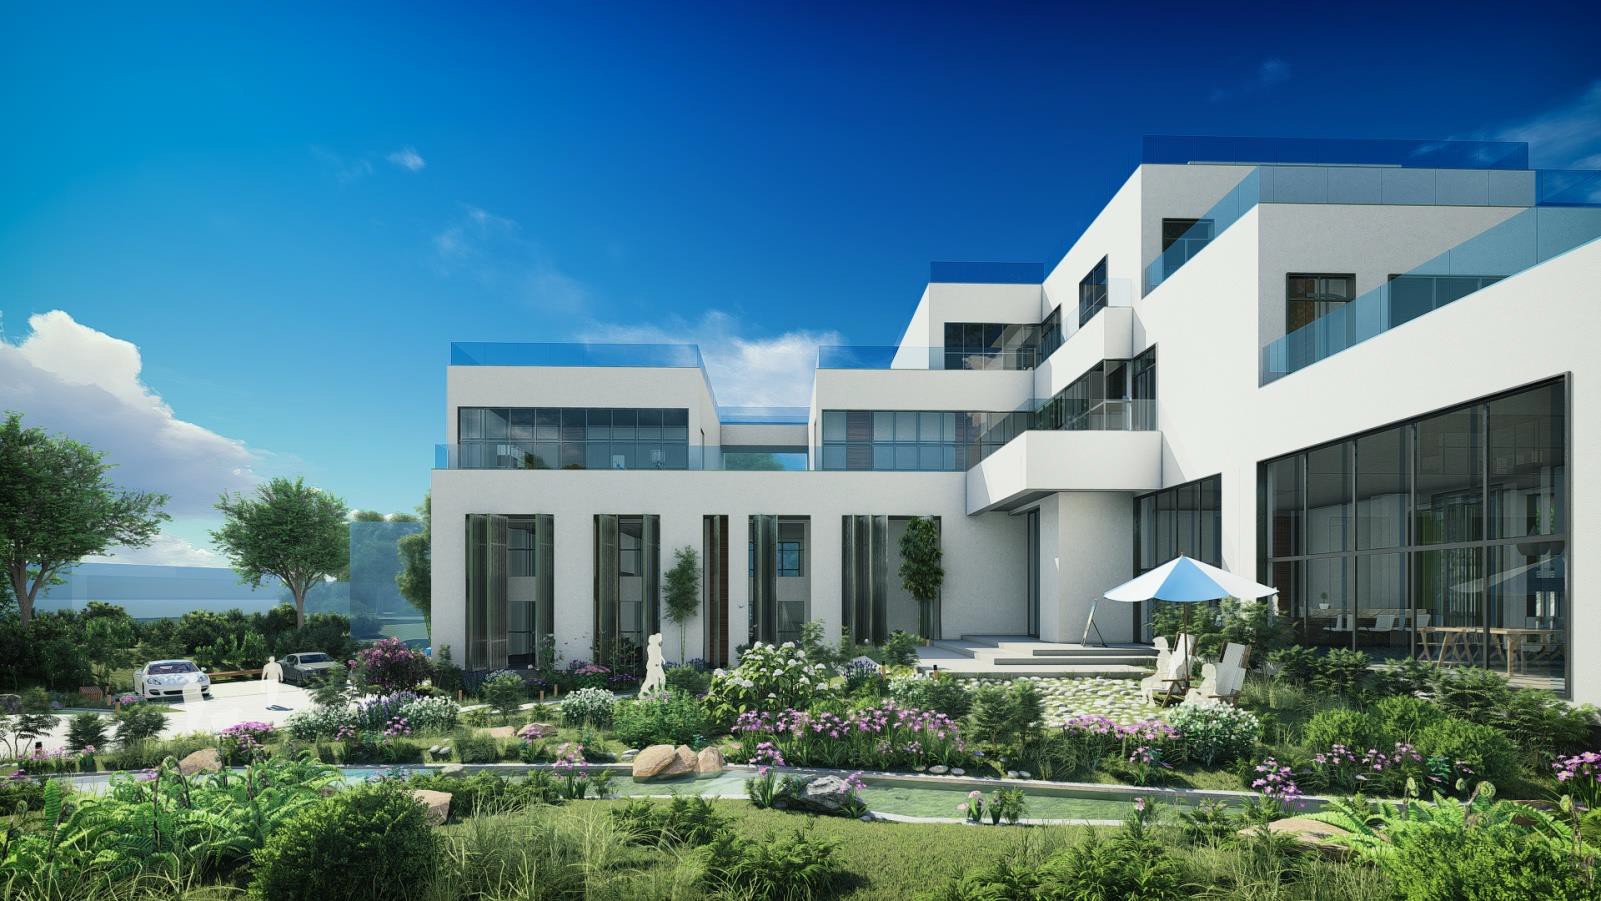
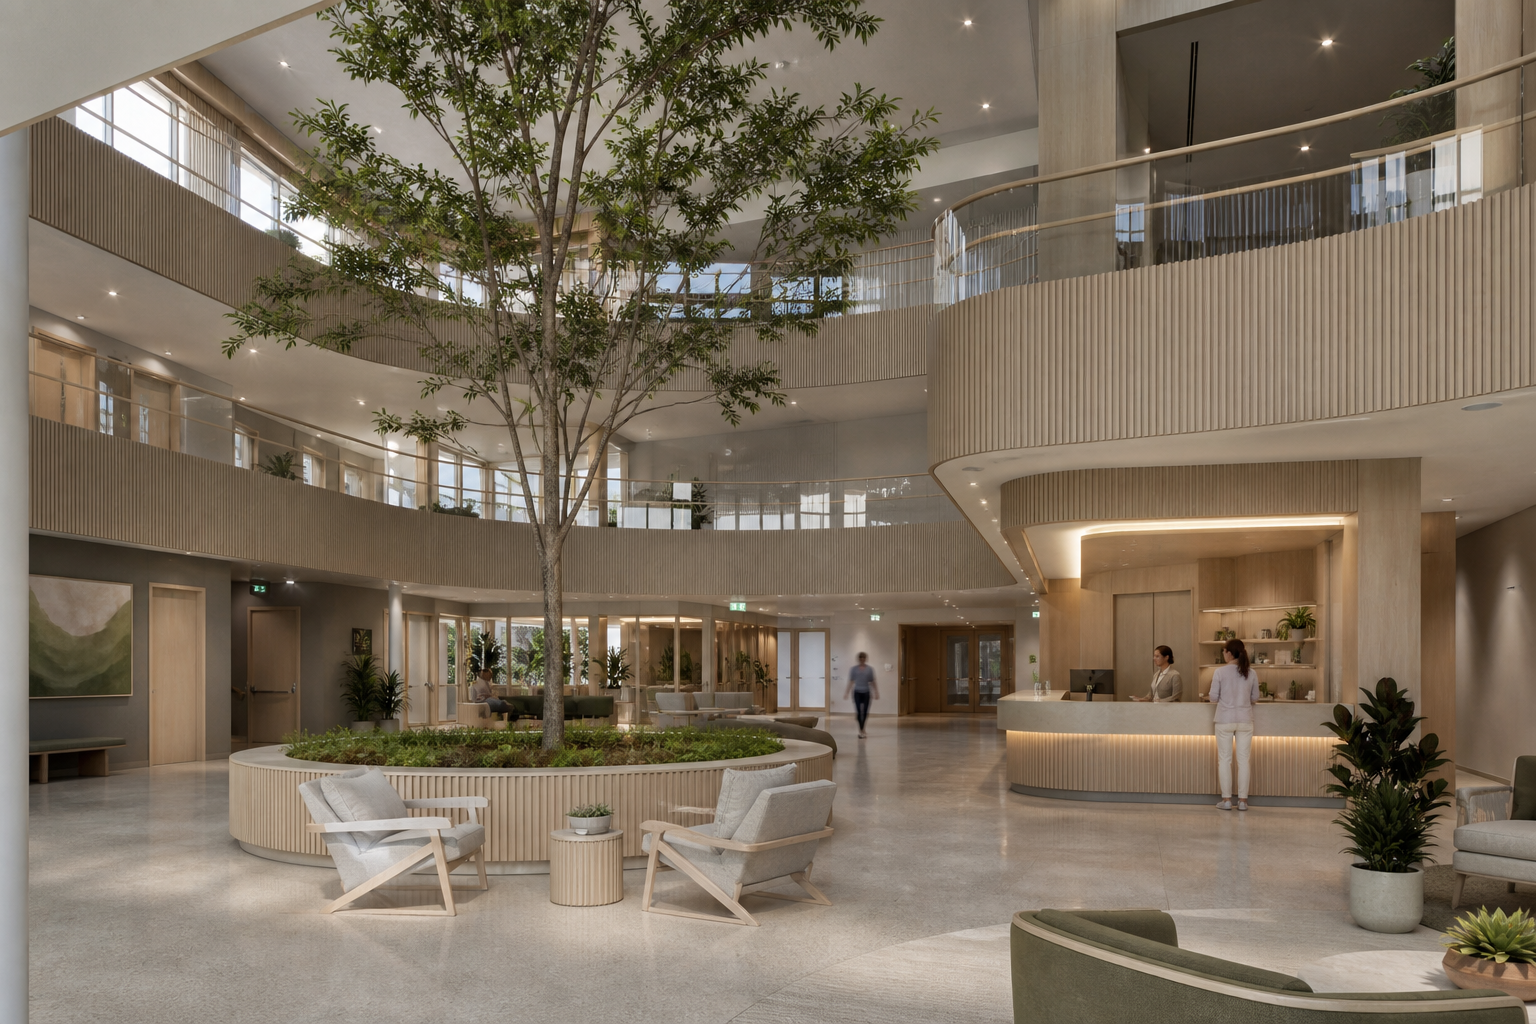
Healthcare space must first be clear and safe before it becomes expressive. Forest Medical Centre begins with the emotional experience of arrival, using legible circulation, natural light and planting to reduce the stress of an unfamiliar environment.
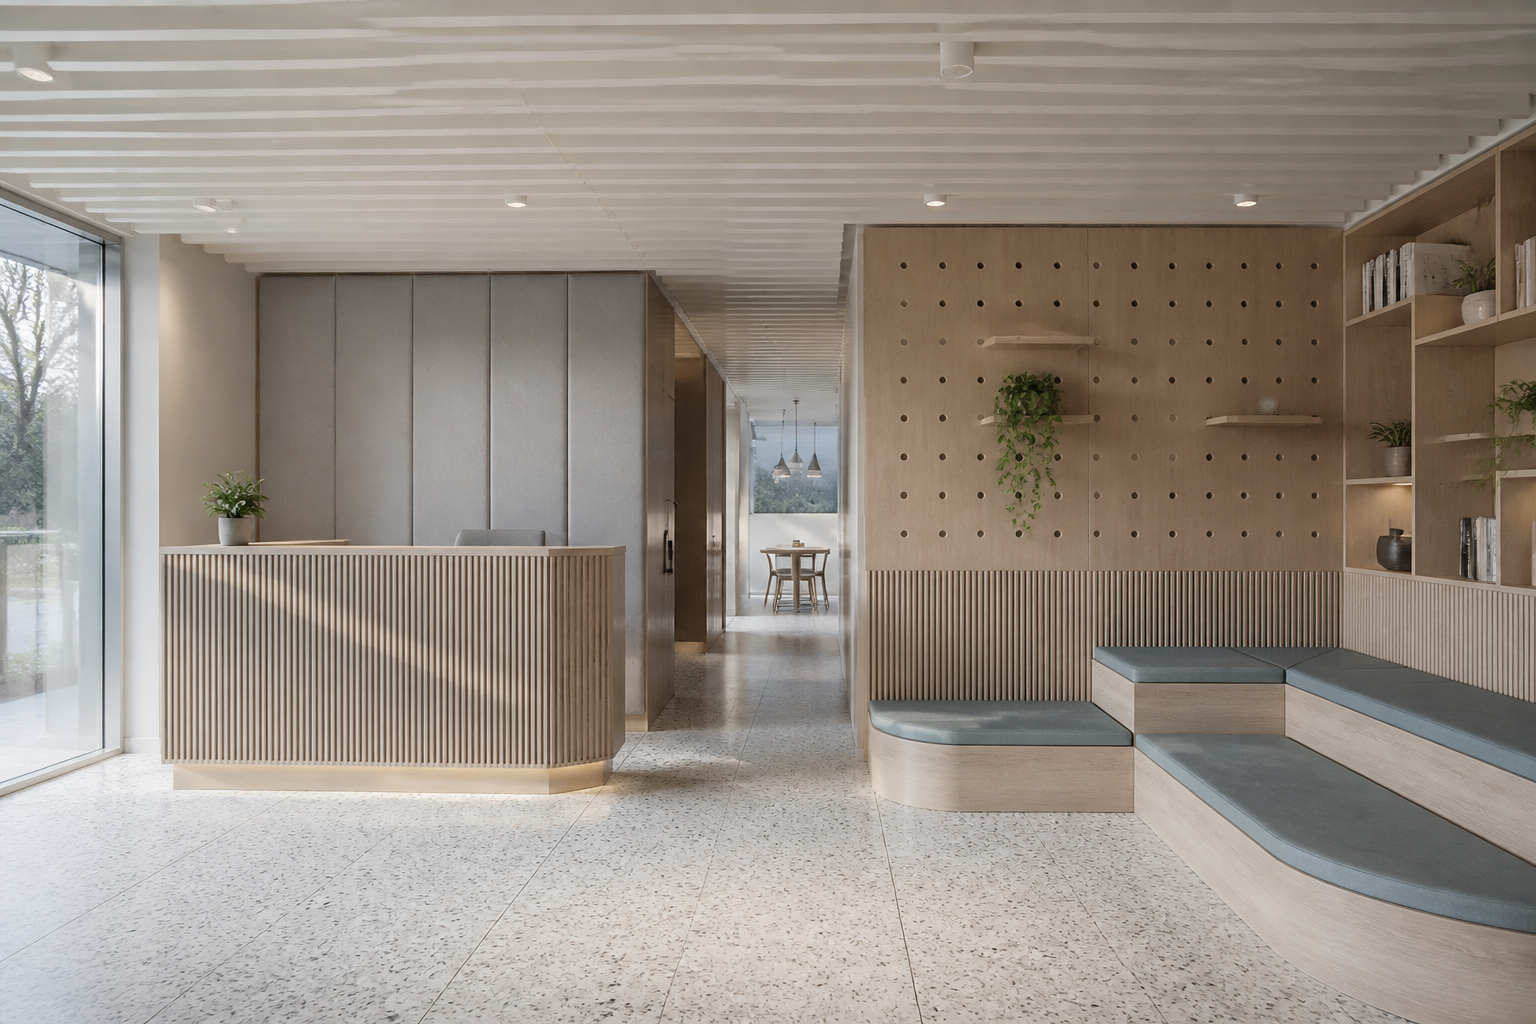
Entrance, reception, waiting and treatment zones form an easily understood hierarchy with minimal crossing. Clear sightlines and signs help first-time visitors find their way, while staff can manage daily operations more efficiently.
Waiting areas are placed beside courtyards and daylight, with seating arranged to support both companionship and privacy. Planting is not decorative; it helps people sense time and offers relief during periods of uncertainty.
Soft, cleanable and low-glare surfaces are combined with acoustic treatment to reduce equipment noise and overlapping conversation. Lighting varies between focused clinical zones and calmer shared areas rather than illuminating every space in the same way.
The design serves patients, accompanying family members and medical staff together. When efficiency, hygiene, privacy and emotion are considered as one system, the centre can become both dependable and humane.