A 205 m² Home: Making Shared Space Open
/ Plans and Living / HOUTU ARCHITECTS
About This Feature
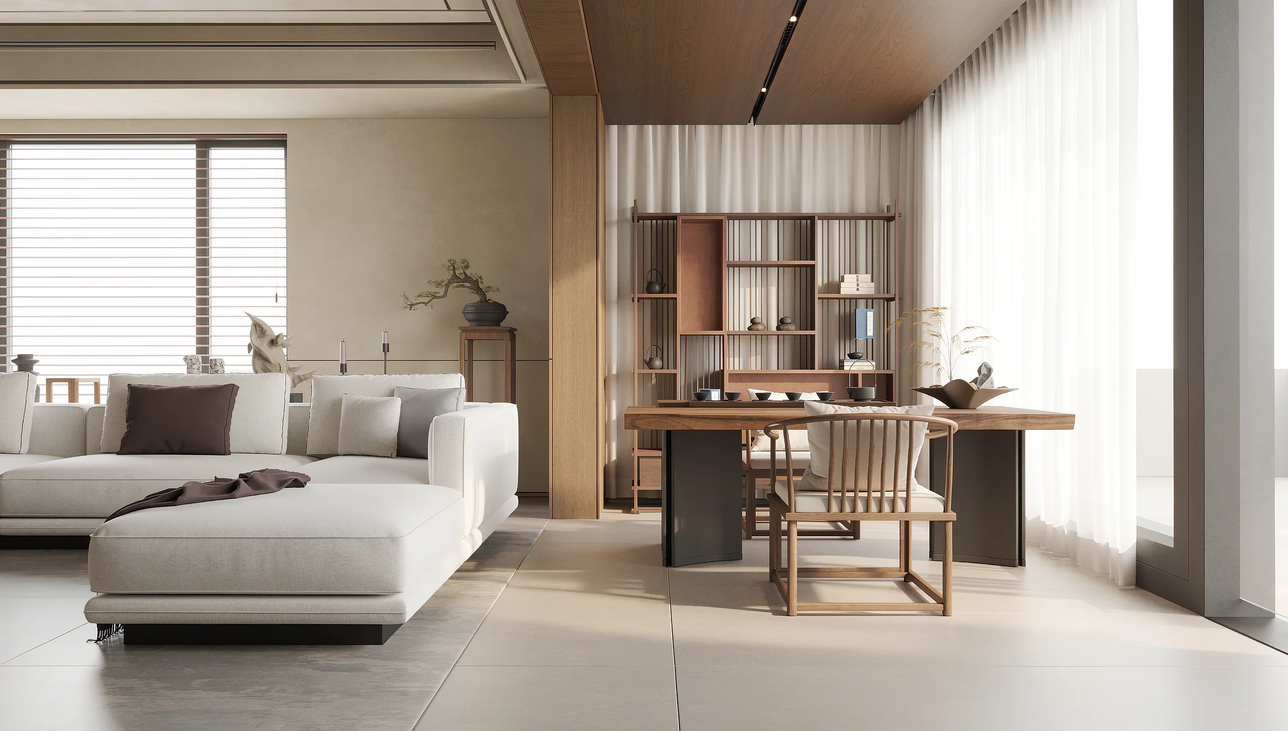
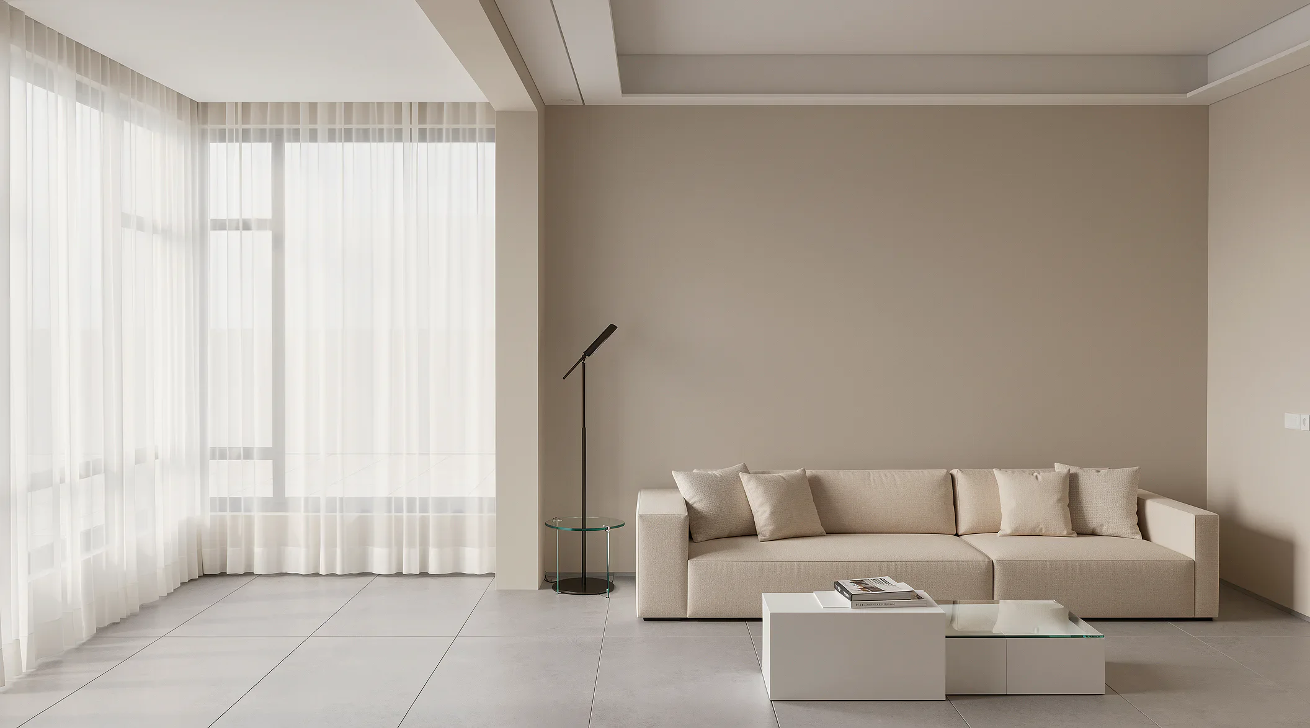
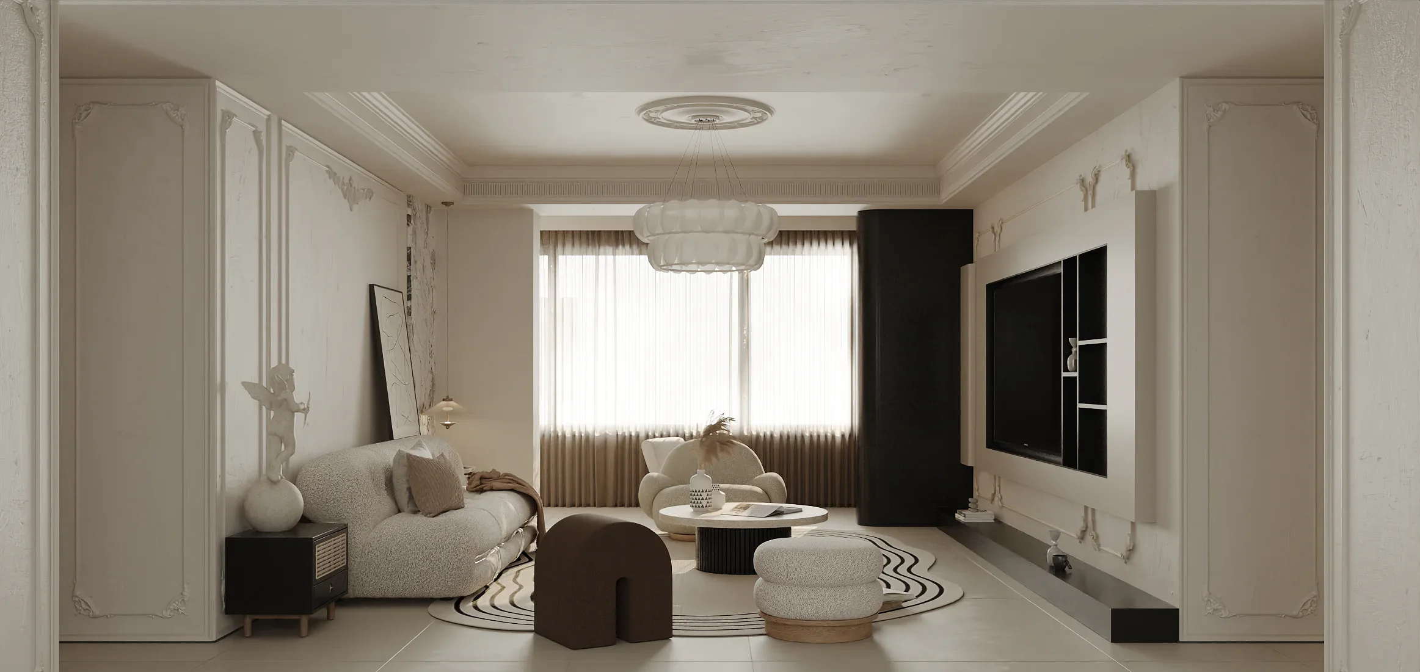
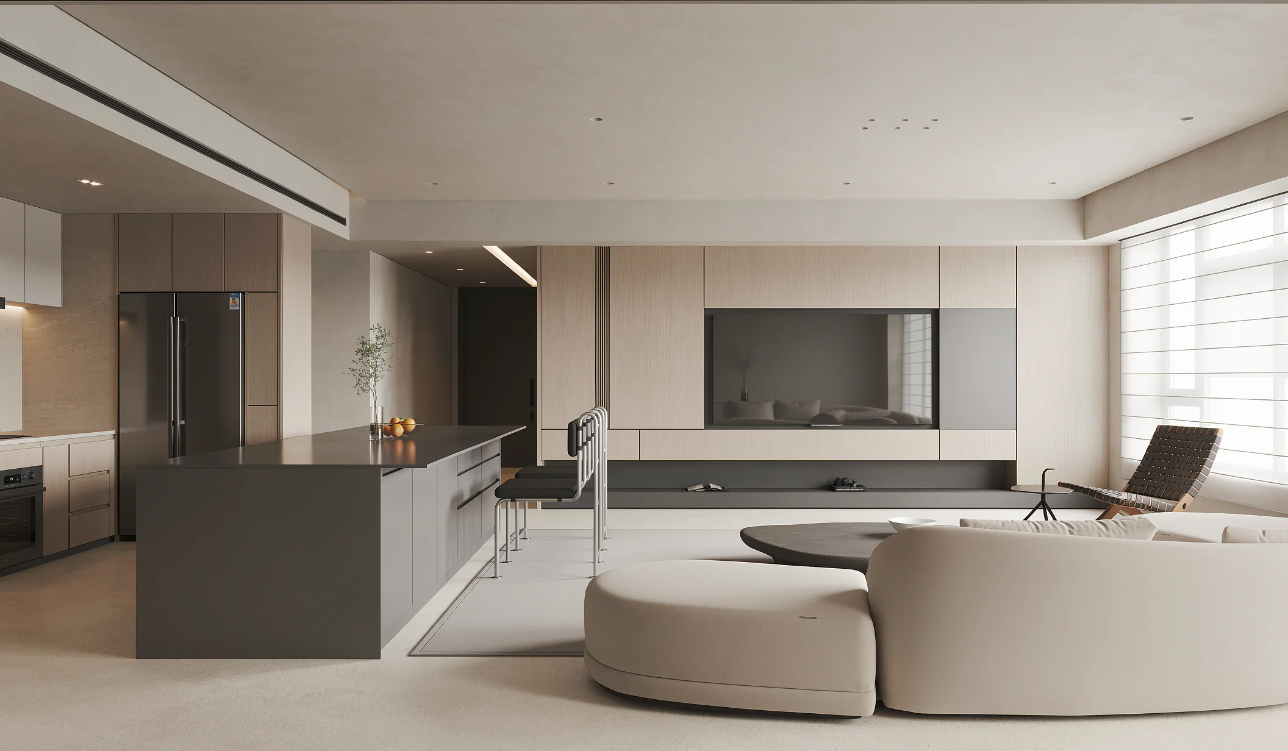
Openness comes from daylight, views, circulation and storage.
This article uses the existing website project image for “森林云墅 205㎡” and reads only the spatial relationships visible in the published work.
The discussion focuses on circulation, scale, material, light and the stated topic: Openness comes from daylight, views, circulation and storage.
No unsupported location, client or construction data is added; the article remains a design reading of the current portfolio image.