From Concept to Completion: HOUTU’s Integrated Collaboration Method
/ Brand Materials / HOUTU ARCHITECTS
About This Feature
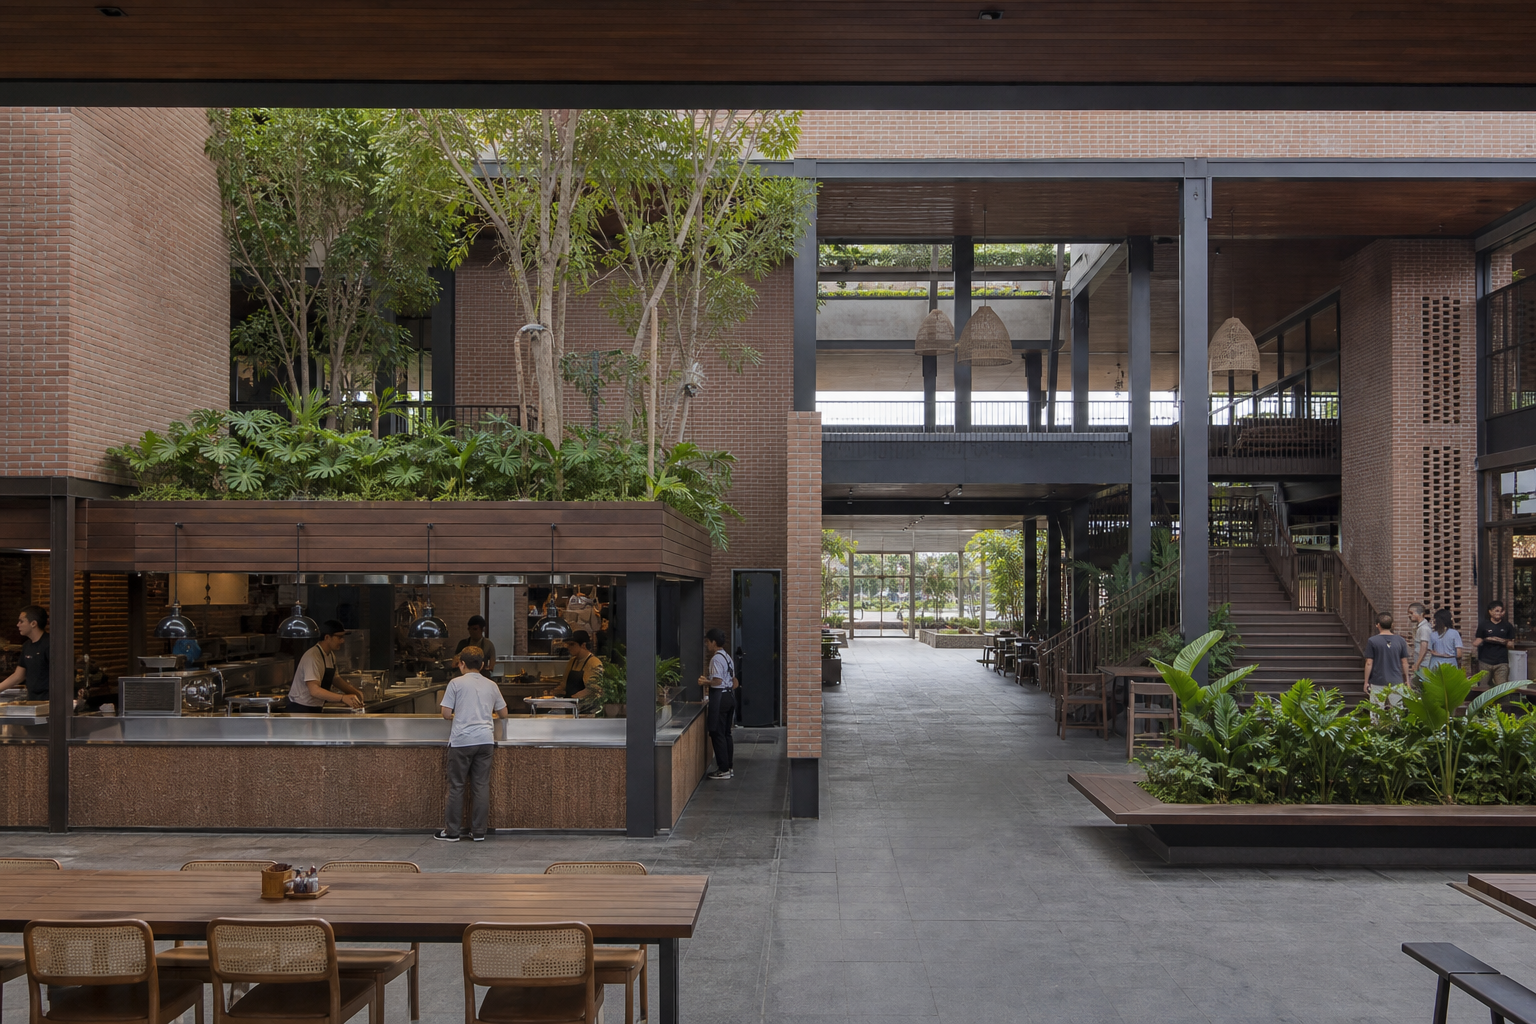
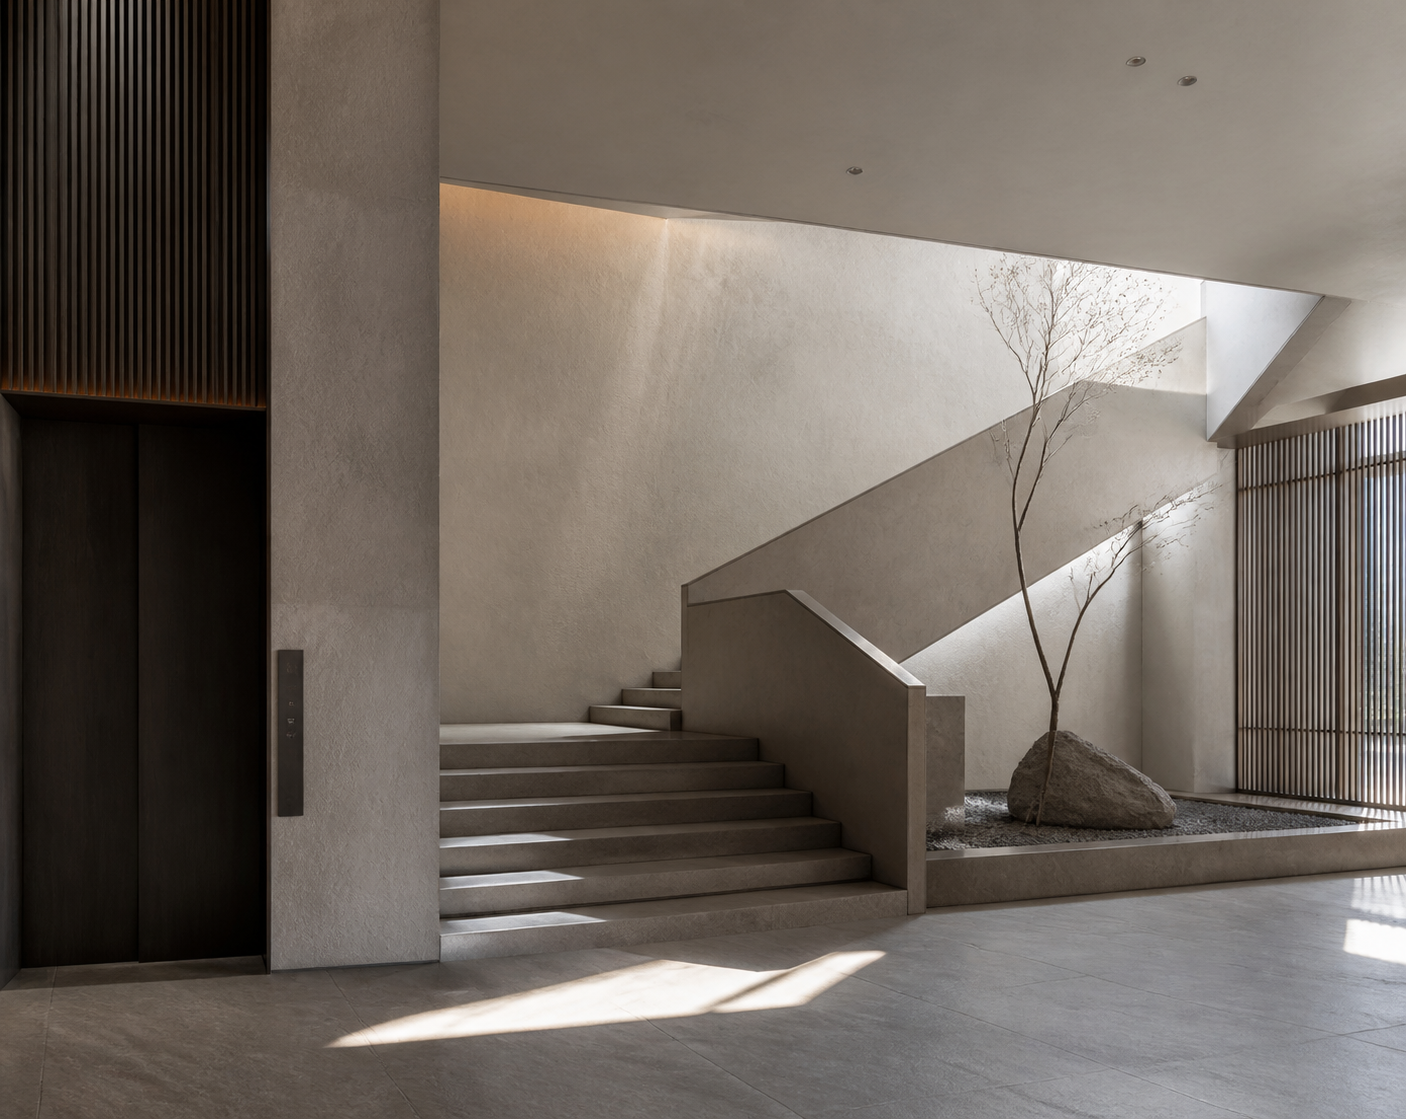
Coordinating architecture, interiors, materials, lighting and styling through one shared design direction.
A coherent built project requires architecture, interiors, structure, services, lighting, materials and styling to work from the same design logic. At the beginning, HOUTU defines the site conditions, functional needs and central concept so that every discipline is responding to the same question.
Planning, circulation, scale and major interfaces are established before materials, equipment and lighting are developed. Conflicts identified early are far less costly than corrections made on site, and early coordination supports clearer control of programme and budget.
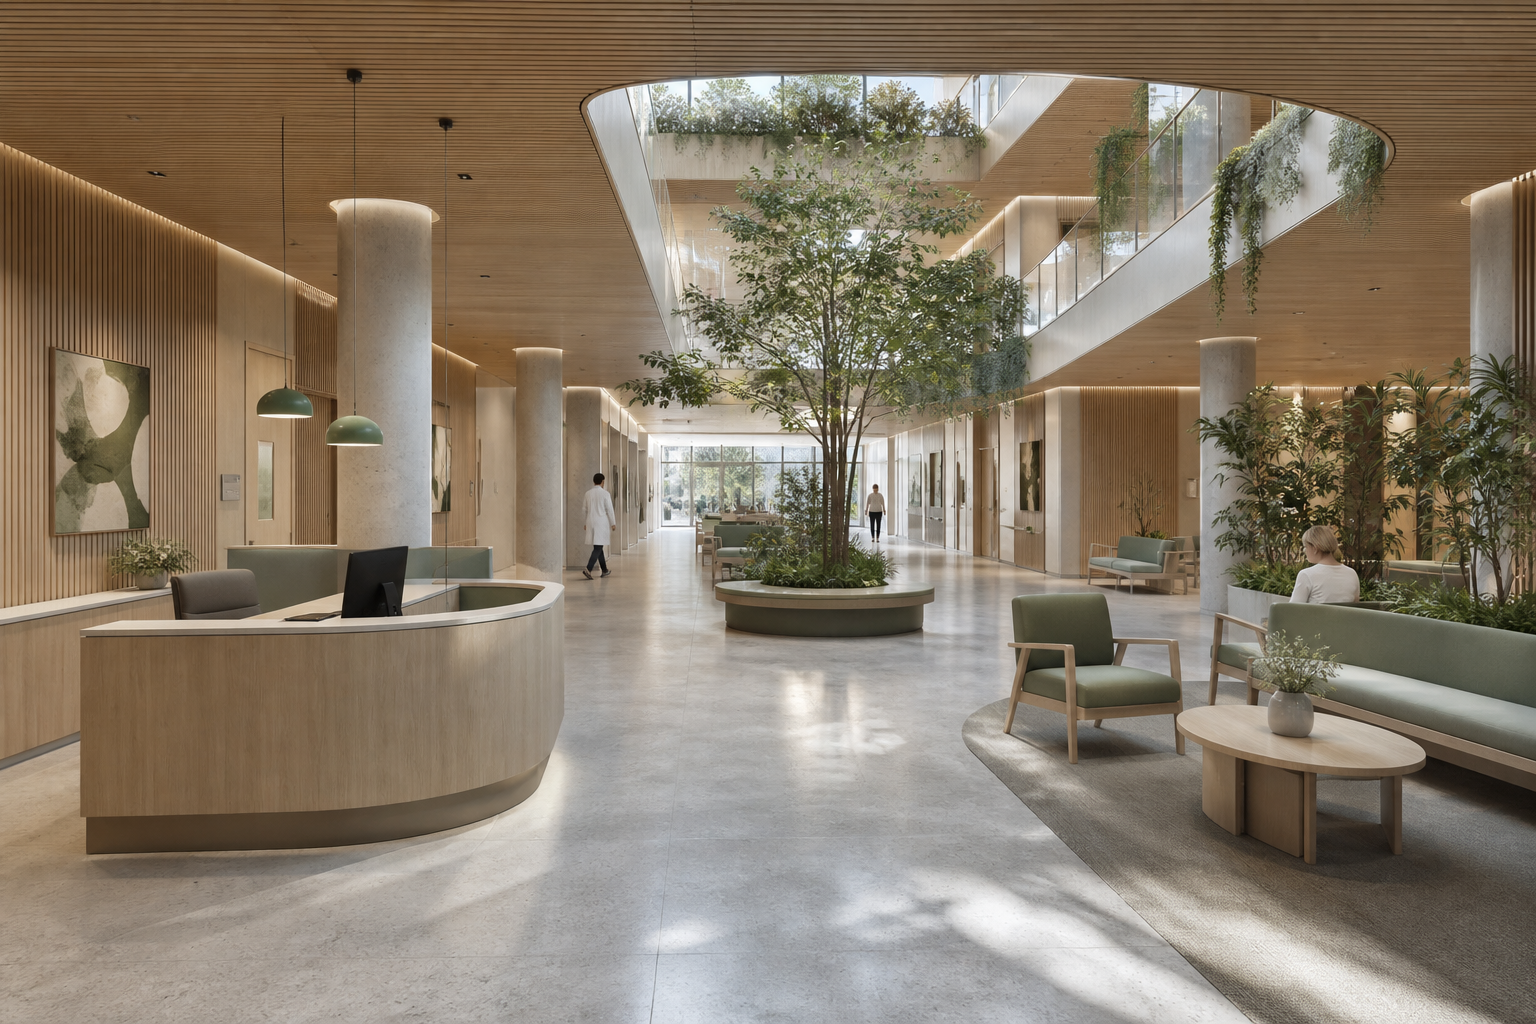
Renderings are never the only standard during design development. Plans, elevations, technical details, samples and verified site dimensions are cross-checked so that the intended atmosphere can be translated into buildable and maintainable decisions.
During construction, mock-ups, key junctions and site inspections are used to resolve inevitable differences. Changes are reviewed against the overall concept instead of being treated as isolated local fixes.
The value of integrated collaboration is continuity from idea to use. When proportion, material, light and equipment reinforce one another, the completed space feels clear, stable and capable of supporting everyday life.