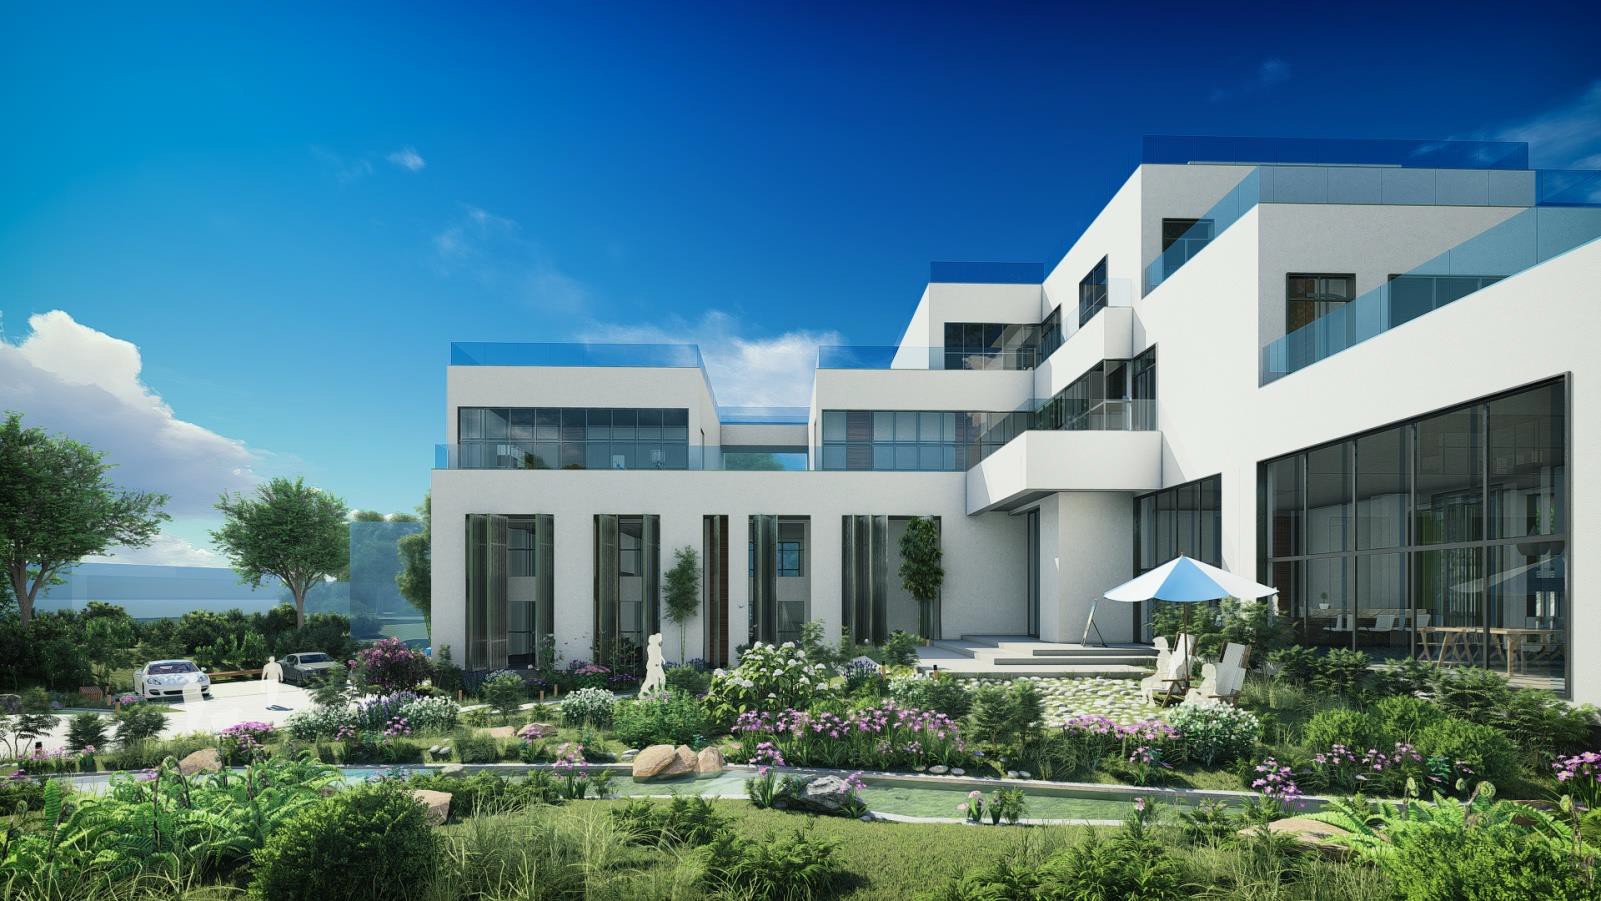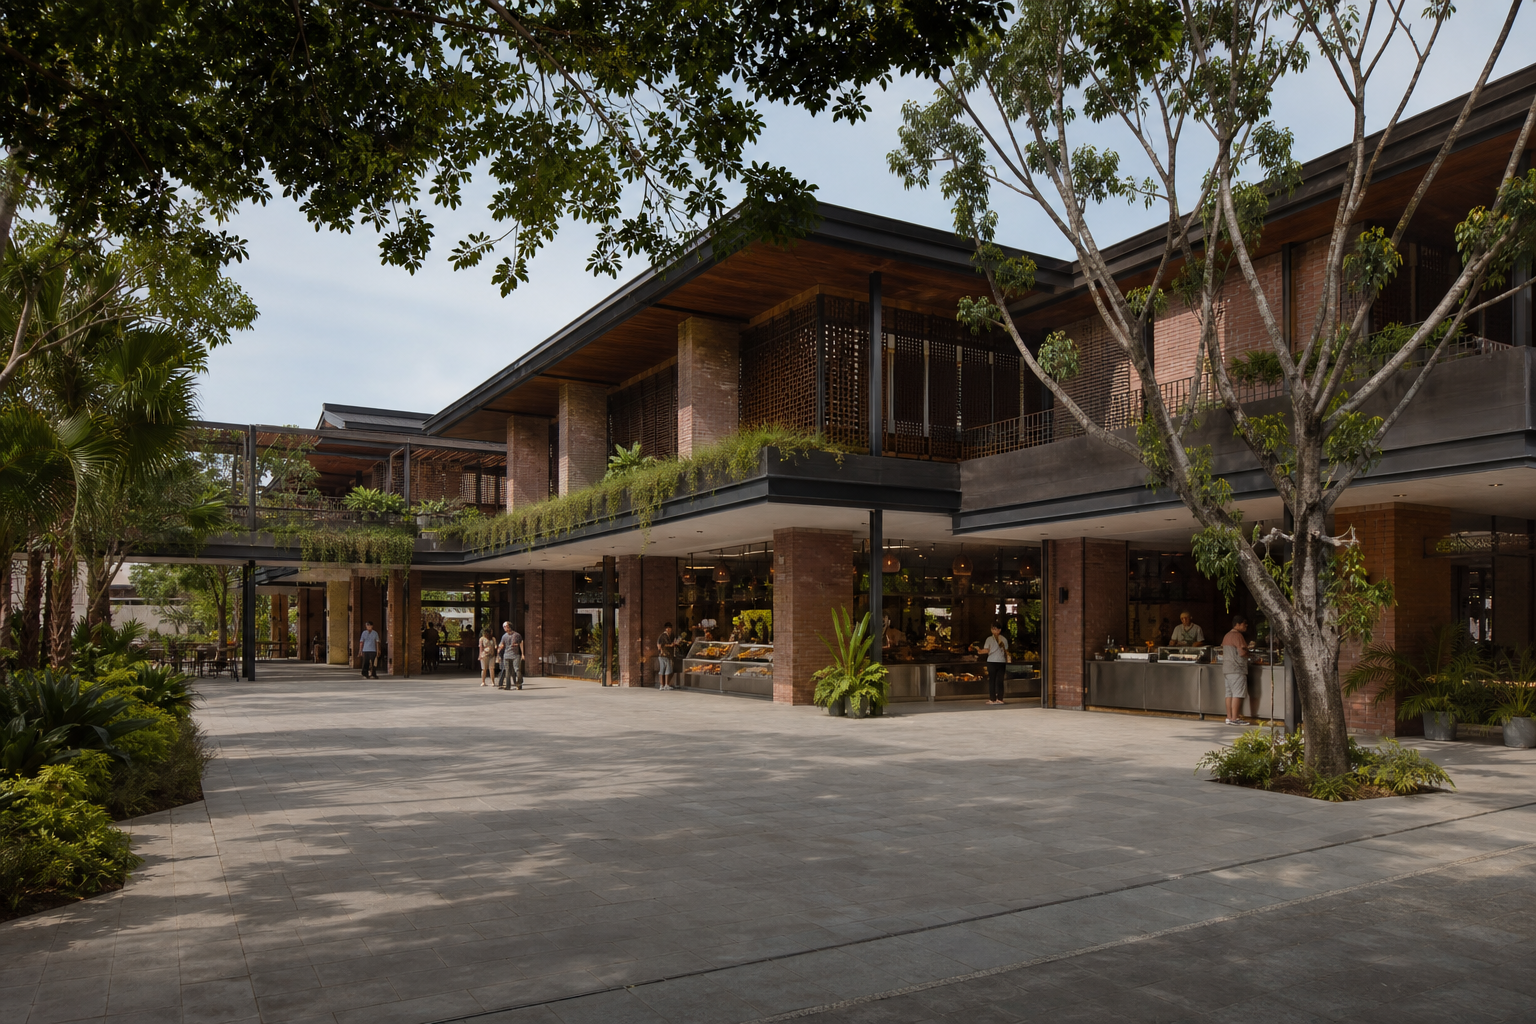
Light Corridor Academy: Using Light to Organise Learning Rhythms
/ Project Features / HOUTU ARCHITECTS
About This Feature
Daylight, artificial lighting and visual zoning support focus, discussion and transitions between activities.
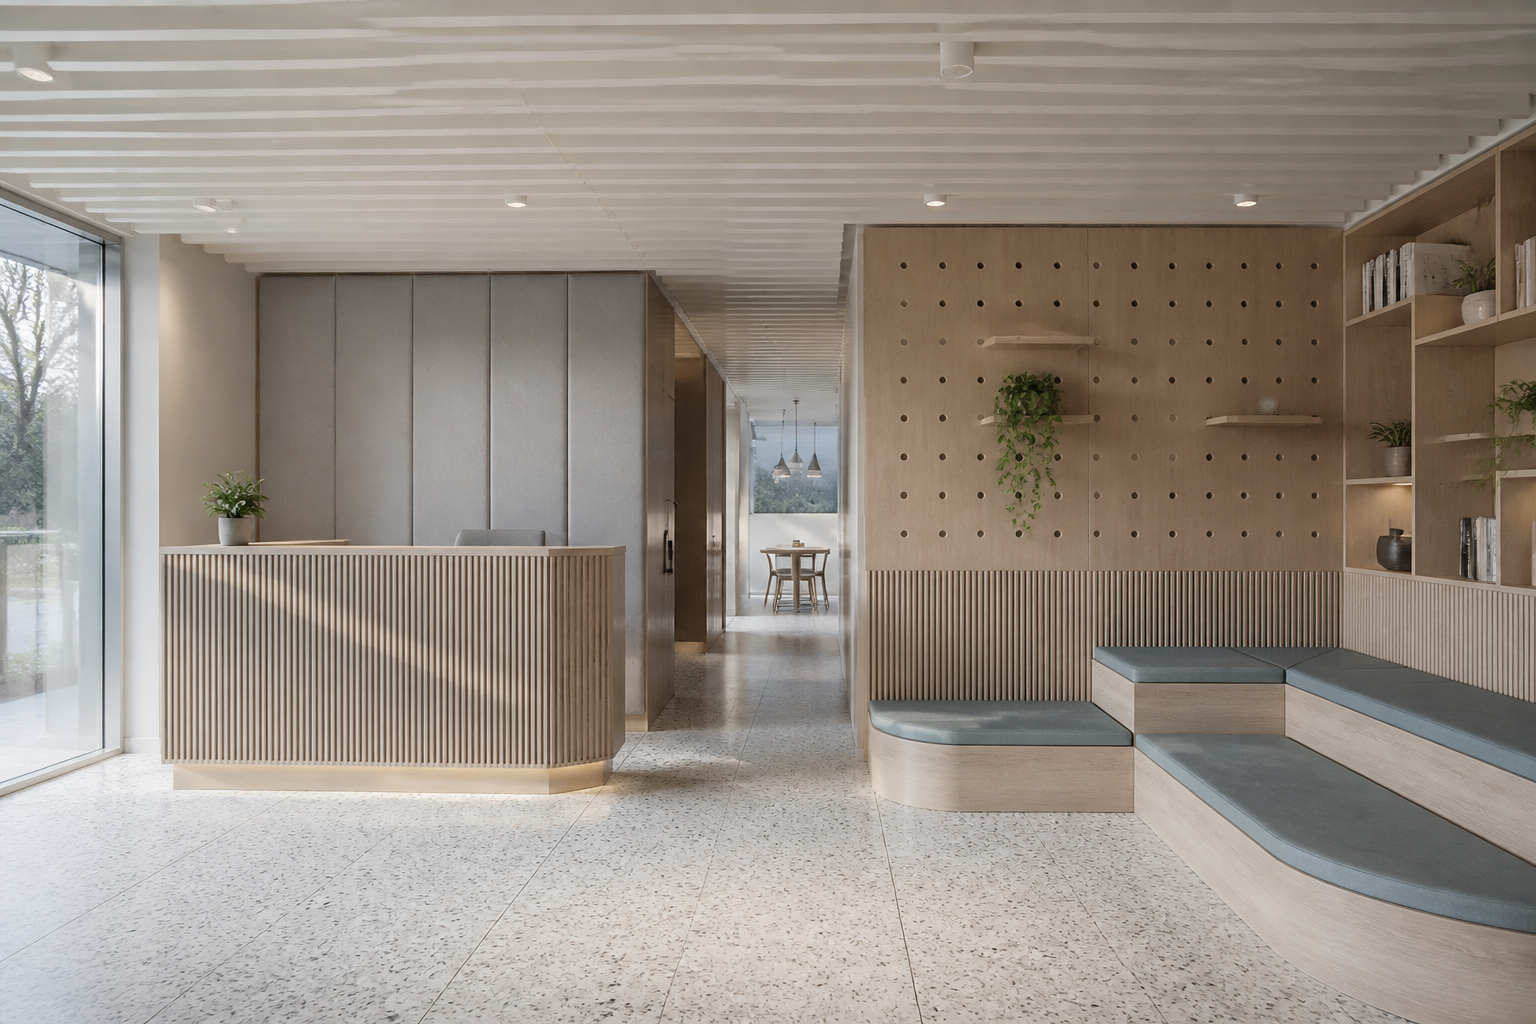
This article uses the published image from the public-space project “光廊學苑”. Lighting in an educational interior is not only about meeting an illuminance target; it must respond to reading, discussion, movement and rest.
Primary learning zones need stable, even light with controlled glare. Conversation areas can use lower ambient levels and local lighting to create a more relaxed place to pause.
Daylight should be managed rather than simply maximised. Window seating, shading, desk direction and screen reflections must be considered together so changing sun conditions do not interrupt long study periods.
Lighting positions also need to coordinate with ceilings, air conditioning, fire systems and acoustic elements. Early integration reduces later conflicts and preserves spatial order.
When light and programme are organised together, users can understand each zone more intuitively and move naturally between concentration and exchange.