Panlong Lobby: Creating Order in a Compact Office Entrance
/ Spatial Observations / HOUTU ARCHITECTS
About This Feature
Limited area makes identity, reception, waiting and internal circulation more dependent on precise organisation.
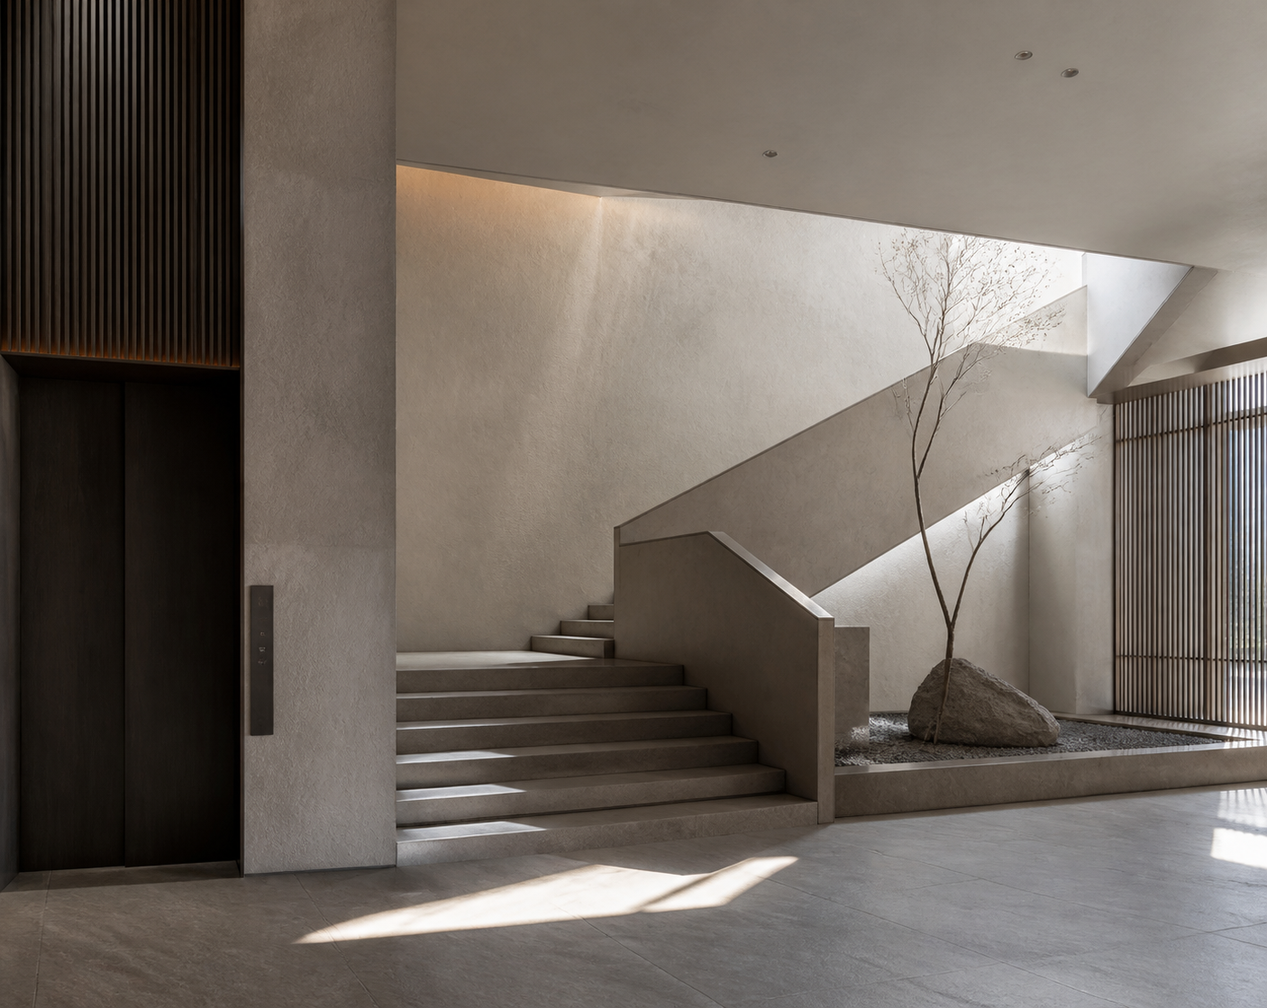
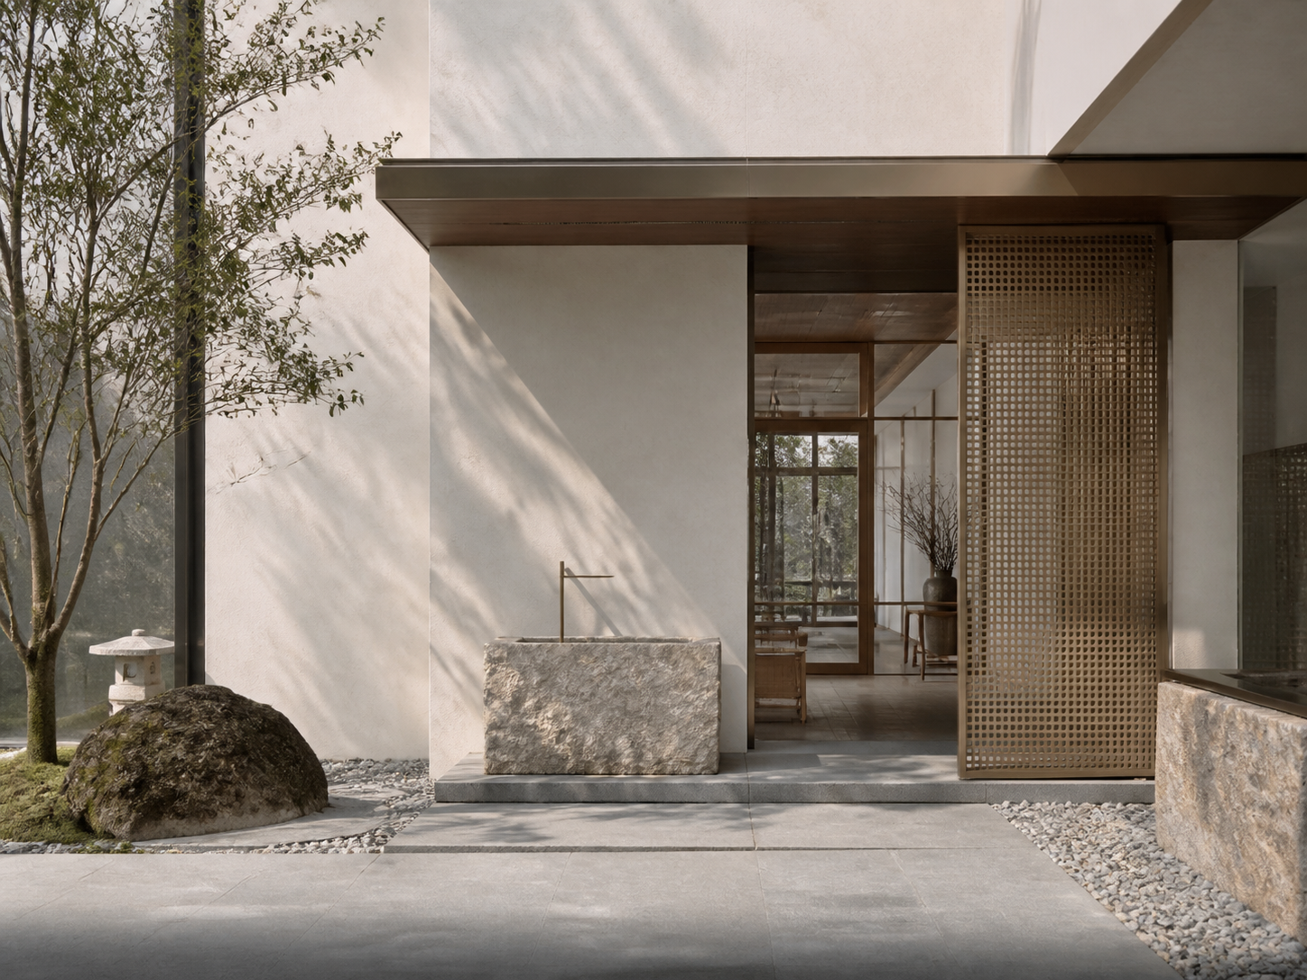
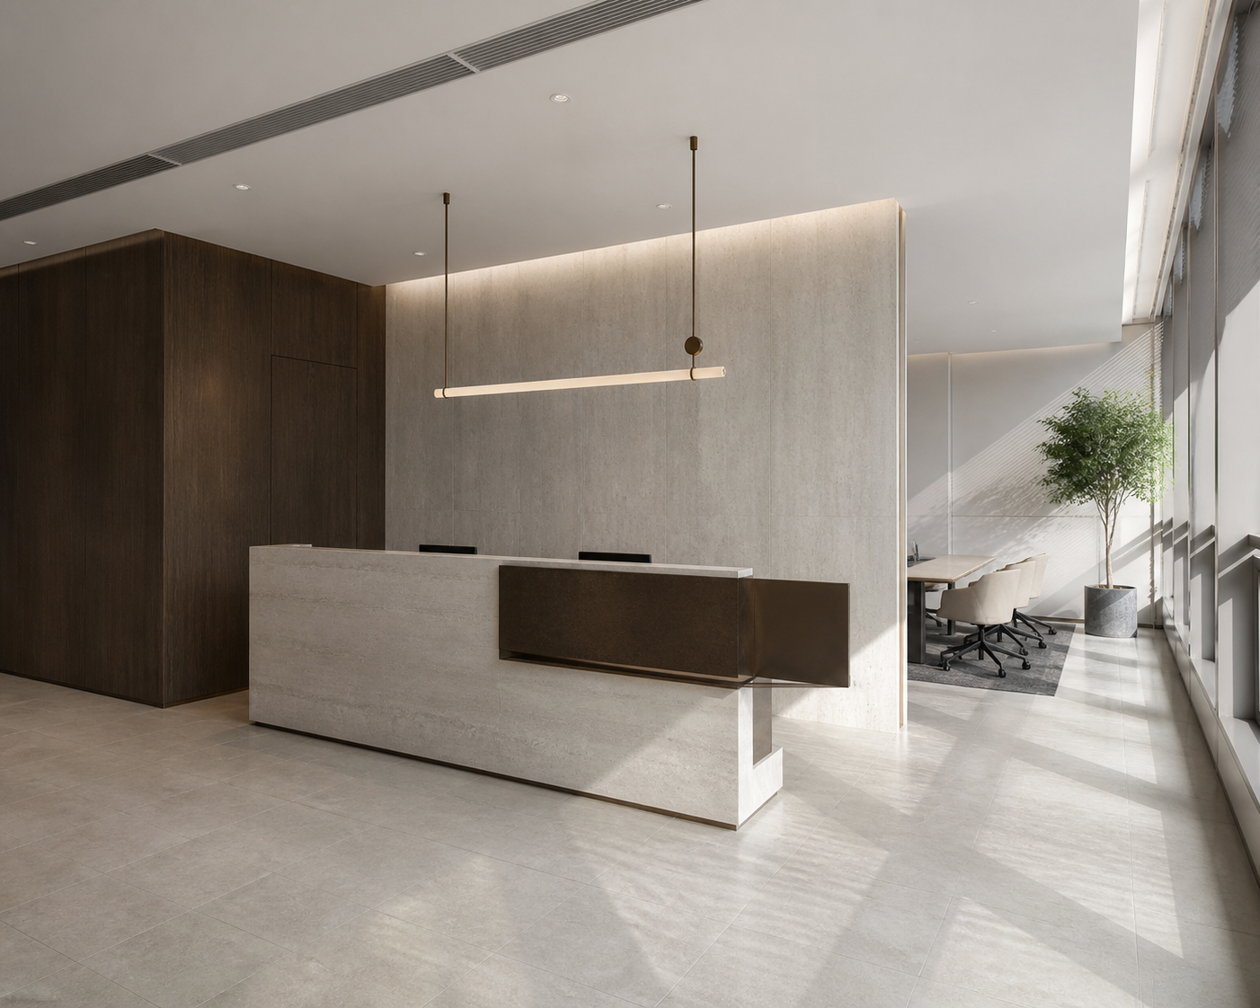
This article uses the published image from the public-space project “盤龍序廳”. A compact office lobby carries brand identity, visitor reception, waiting and internal circulation at the same time, so information density must be carefully controlled.
Visitors should understand direction immediately. The reception desk, company identity and route into the workplace need a clear visual relationship rather than being obscured by decorative forms.
A waiting area does not need many seats. It needs comfortable distance from the main route, with seating, side tables and lighting forming a coherent place for short conversations.
The fewer the materials, the more important the junctions become. Wall, floor, desk and doorway details should be coordinated early, with lighting and services aligned to the same module.
The quality of a small lobby comes less from expensive finishes than from consistent proportion, circulation, light and construction detail.