Rainforest Food Market: A Social Dining Hall Organised Around Green Courtyards
/ Project Features / HOUTU ARCHITECTS
About This Feature
Natural ventilation, shared seating and diverse food circulation combine into a welcoming public setting.
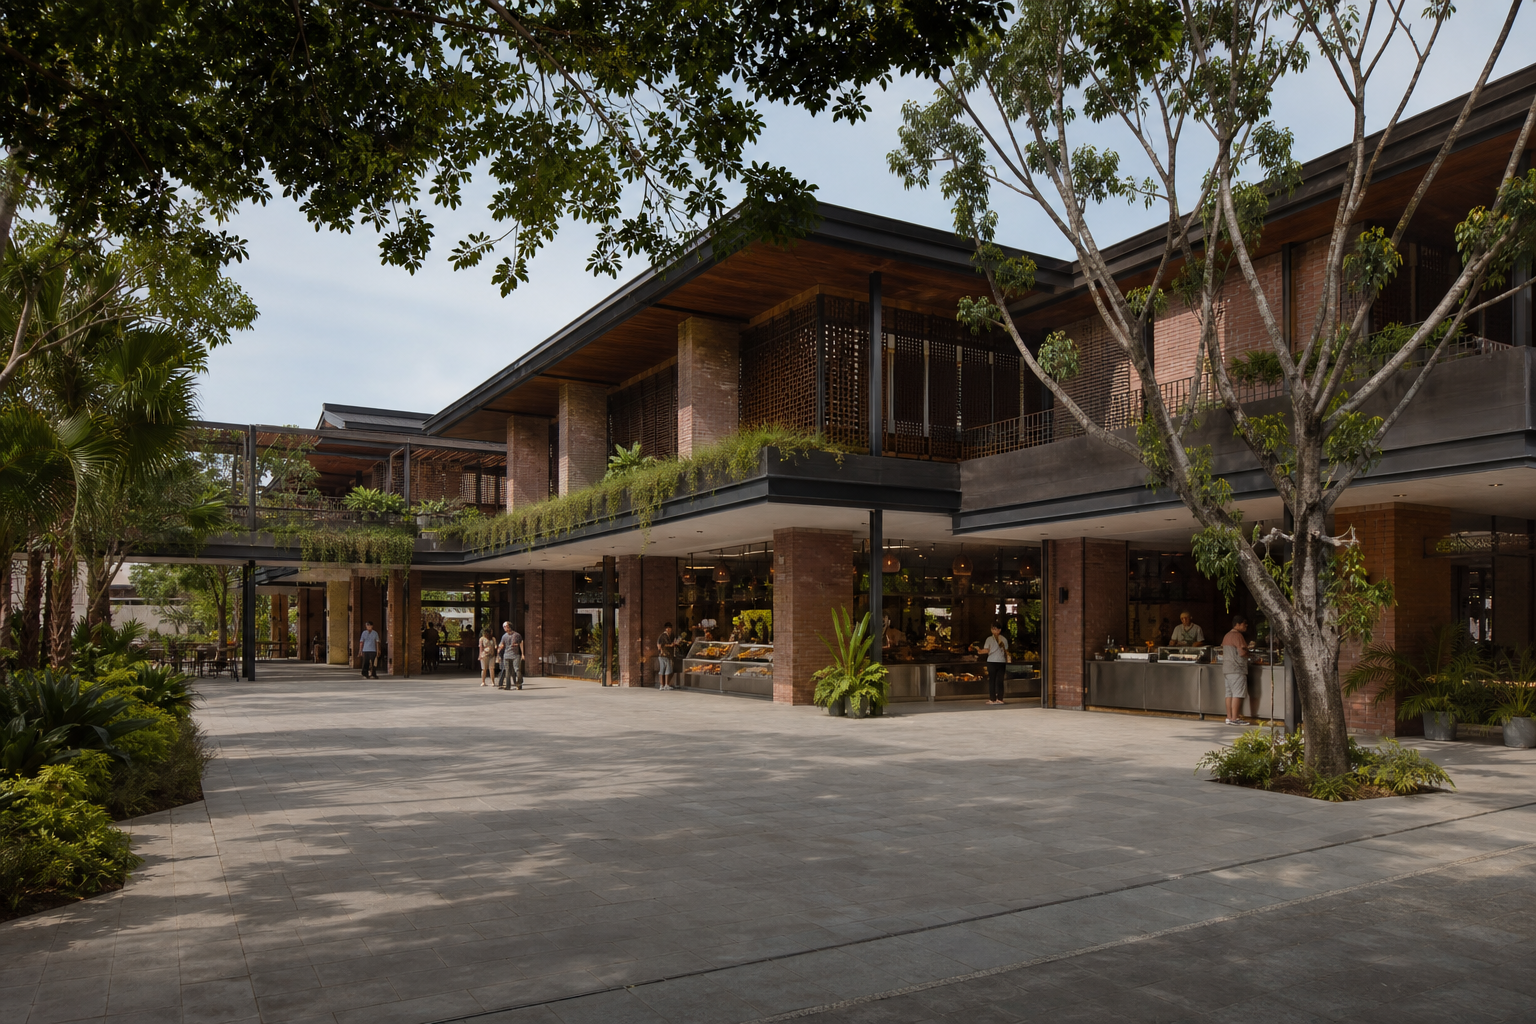
Rainforest Food Market is a complex public dining environment with dense visitor flows, different lengths of stay and multiple food operators requiring individual identity. Instead of dividing the plan into closed shops, the design uses planted courtyards as shared anchors where dining, resting and movement overlap naturally.
The courtyards bring daylight, vegetation and long views into the interior while helping visitors understand direction. Seating remains open but varies in scale through level changes, planting and furniture, supporting individuals, small groups and larger gatherings.
A continuous primary route connects stalls, collection points and return areas. Peak-time queuing and crossing movements were considered together, allowing operational efficiency without sacrificing the spatial experience.
Materials were selected for durability, cleaning and a natural tactile quality. Timber, brick, metal and planting create a calm contrast, while shade and ventilation strategies reduce unnecessary dependence on mechanical conditioning.
The aim is more than a collection of food outlets. By organising nature, commercial operations and everyday behaviour together, the market becomes a public place that remains active throughout the day.