Yuntai Mountain Retreat: Linking Landscape with Daily Hospitality Operations
/ Project Features / HOUTU ARCHITECTS
About This Feature
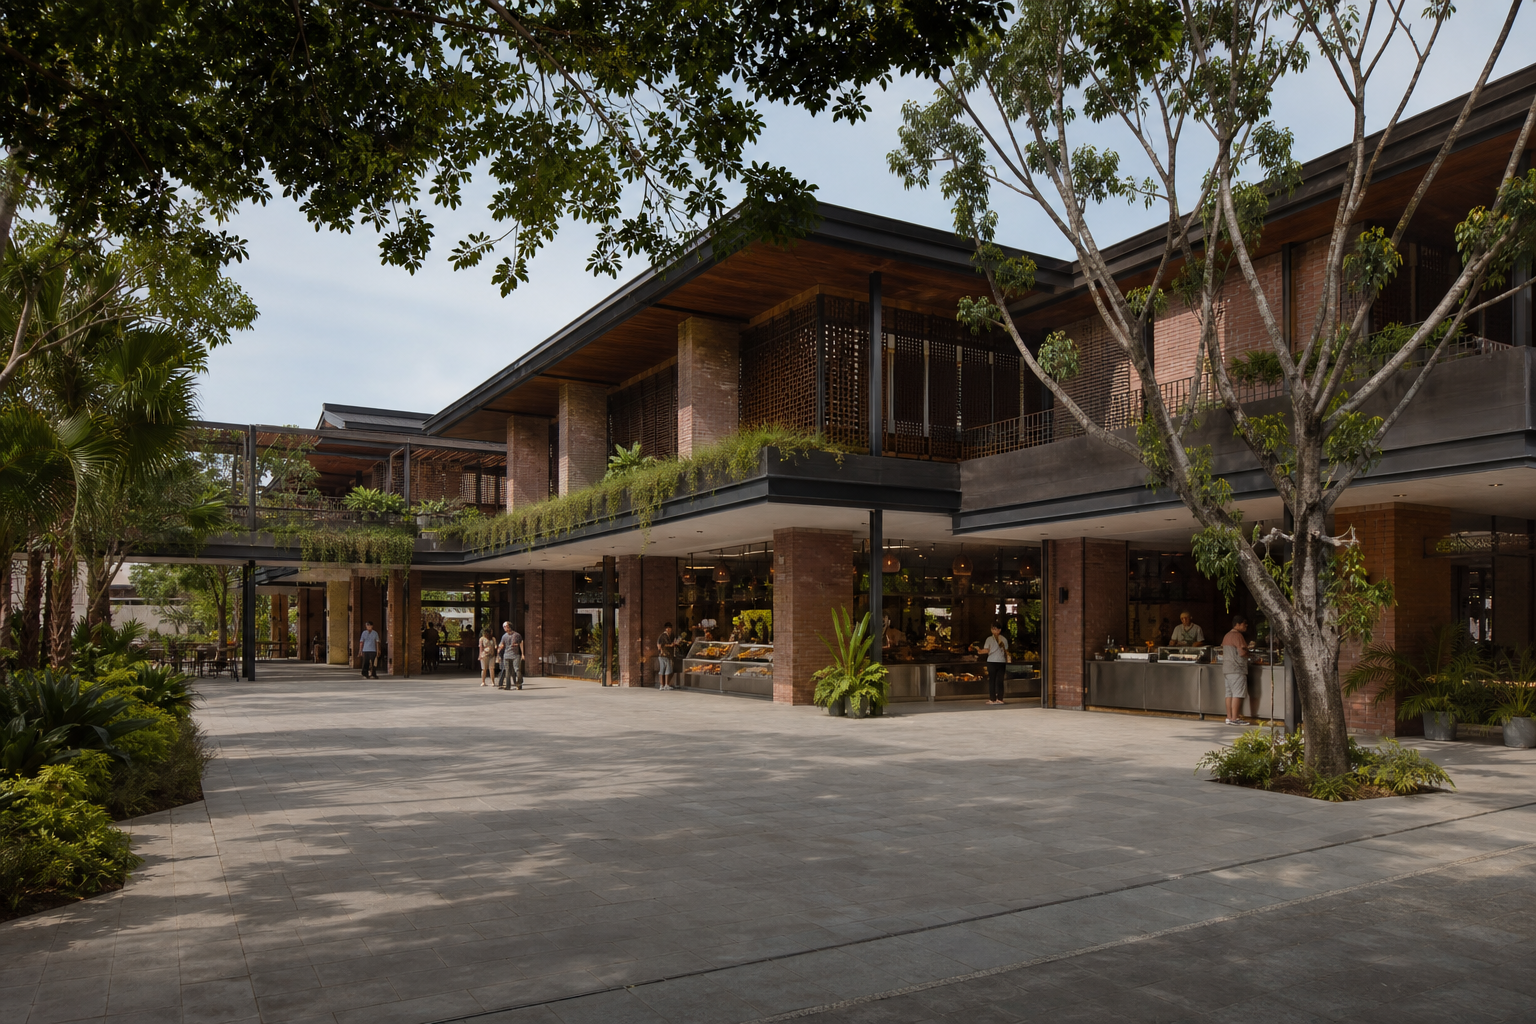
Arrival, gathering, dining and guest circulation are organised so the landscape becomes part of everyday use.
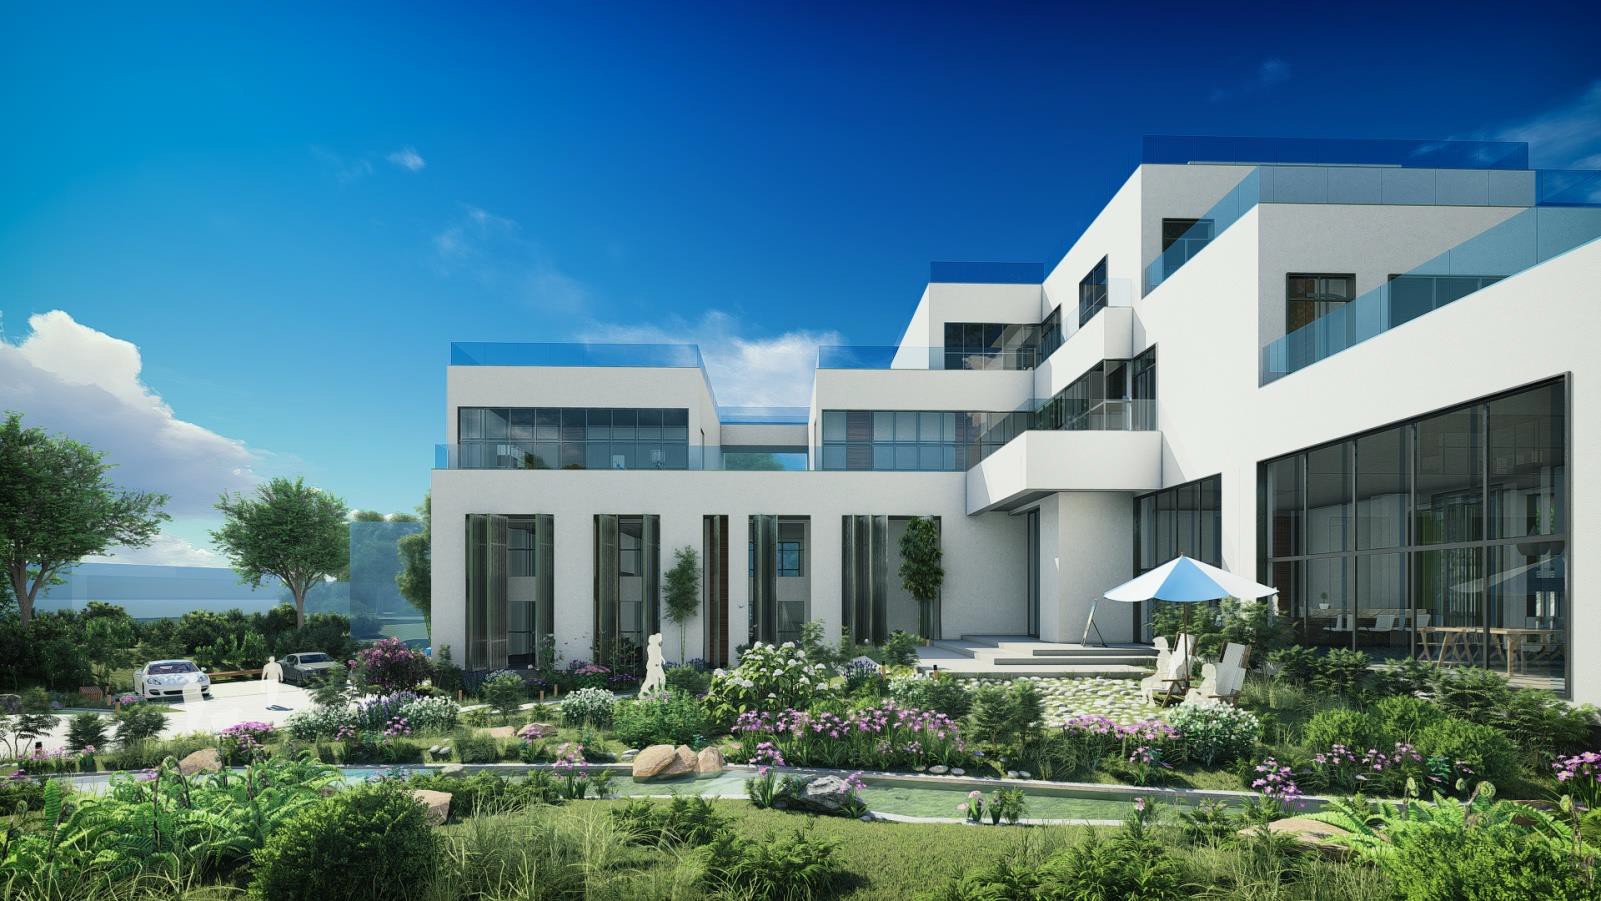
This article uses the published image from the public-space project “雲臺山居”. The value of a retreat landscape is not limited to one large window; it depends on whether guests can understand the setting throughout arrival, check-in and movement between shared spaces and rooms.
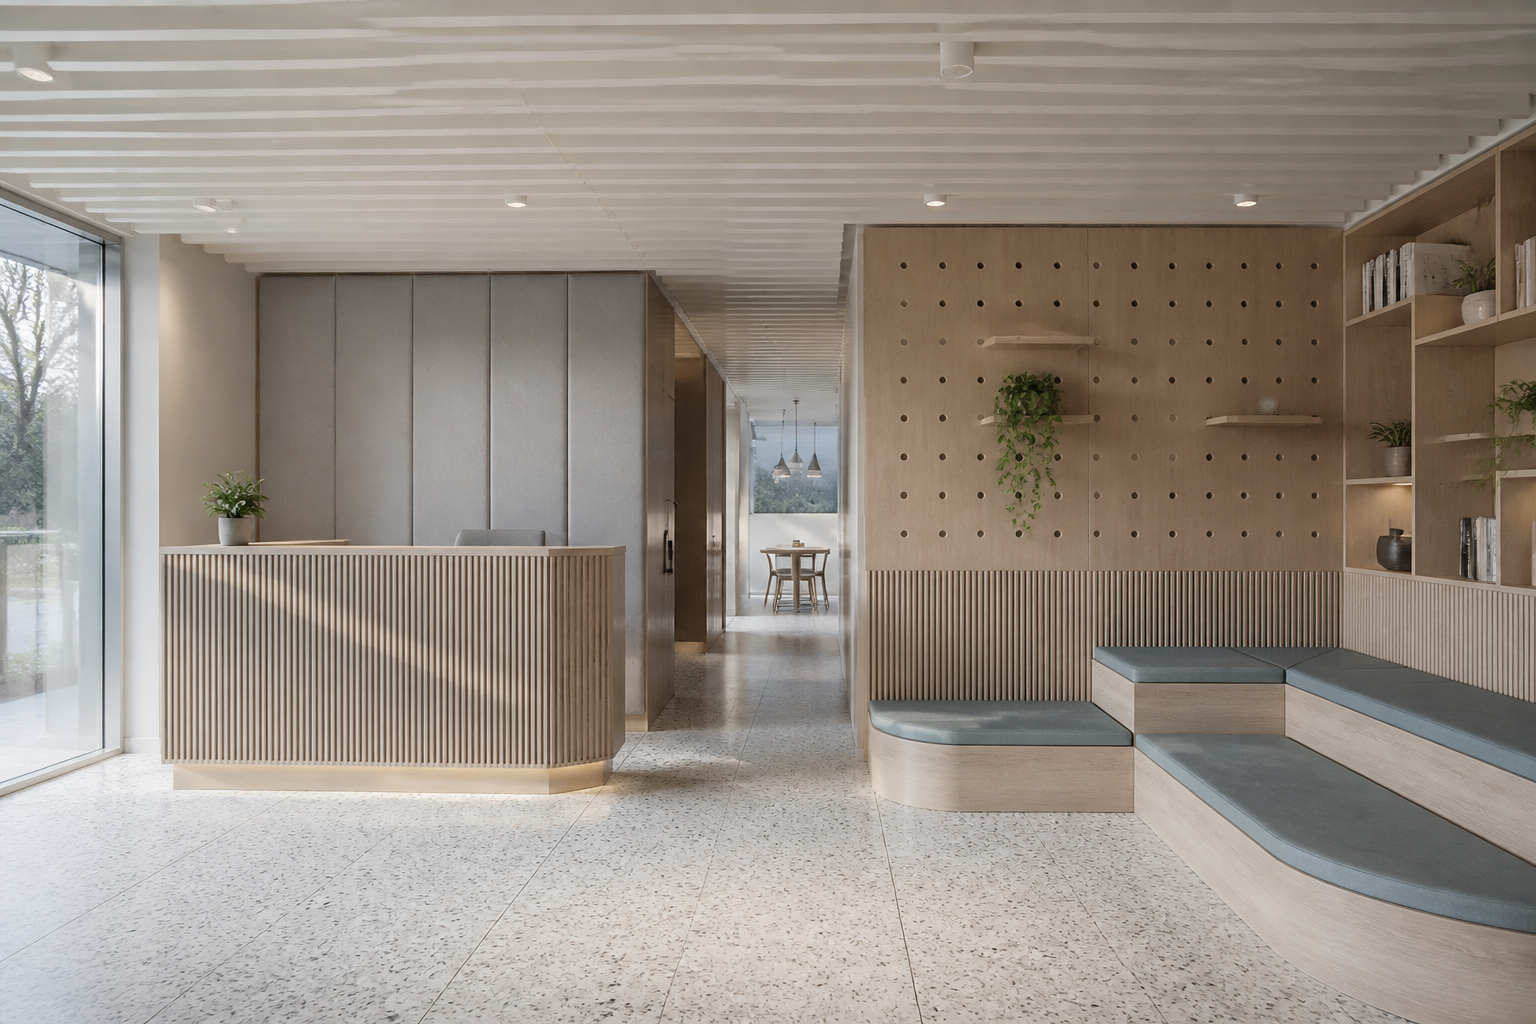
Shared areas must support waiting, conversation, dining and short periods of rest. A clear primary route connects these activities, while furniture, lighting and floor finishes define places to pause without turning the lobby into one undifferentiated room.
View-facing seats require careful spacing, eye level and service access. Guests should be able to stop quietly without obstructing housekeeping or food-service circulation.
Natural materials can connect the interior with the mountain setting, but durability, moisture, cleaning and replacement remain essential. High-contact surfaces stay practical while timber, stone and textiles bring depth to quieter zones.
A successful retreat interior does not treat scenery as a backdrop. It integrates viewing, resting, conversation and operation into one continuous spatial experience.