Zhengzhou BGY Residence: Balancing Open Living with Everyday Storage
/ Residential Features / HOUTU ARCHITECTS
About This Feature
An open living and dining area stays calm through circulation, scale and storage placed close to daily routines.
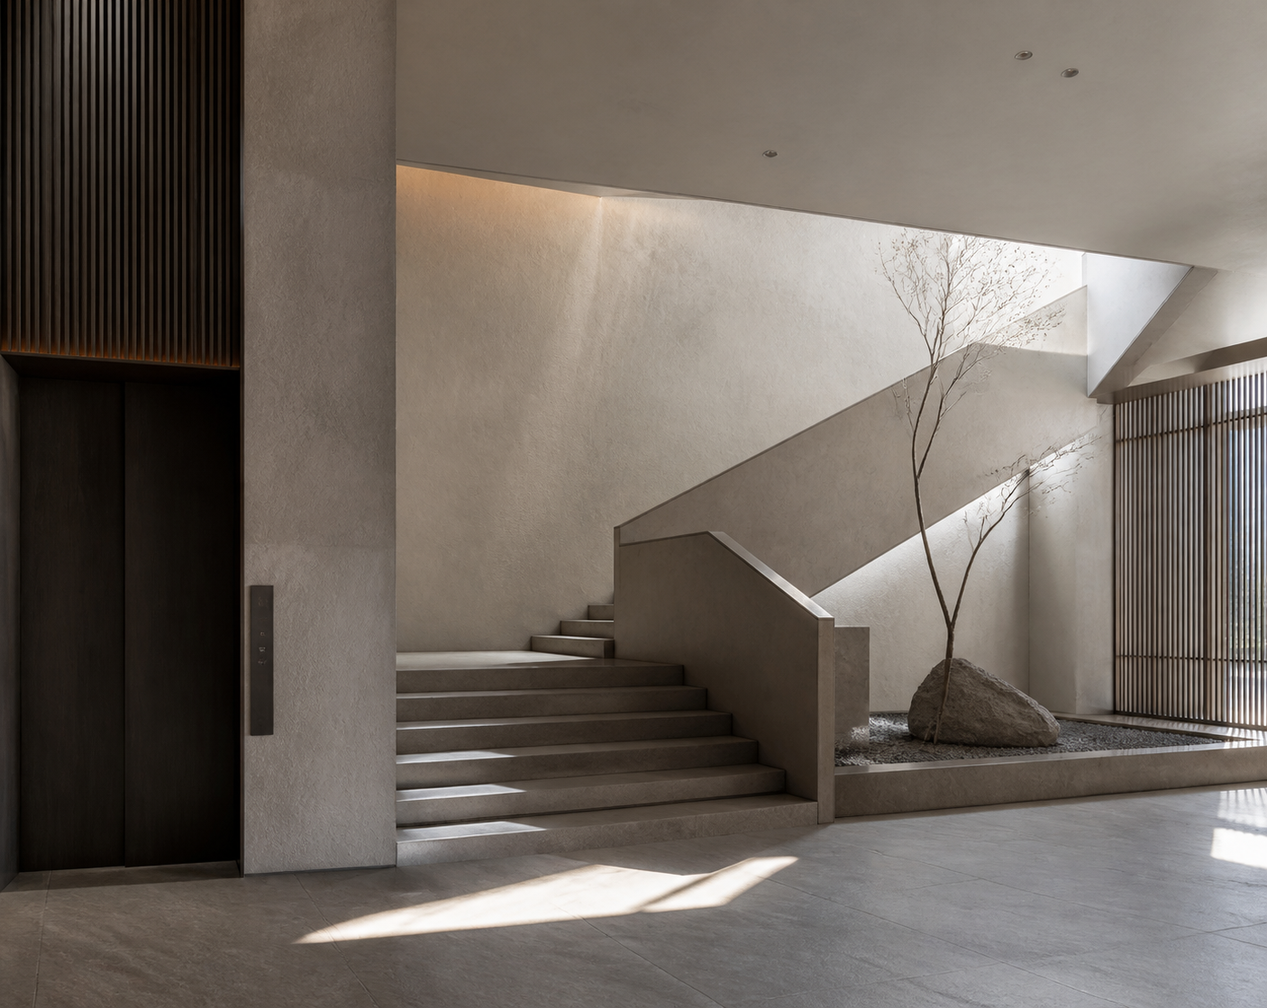
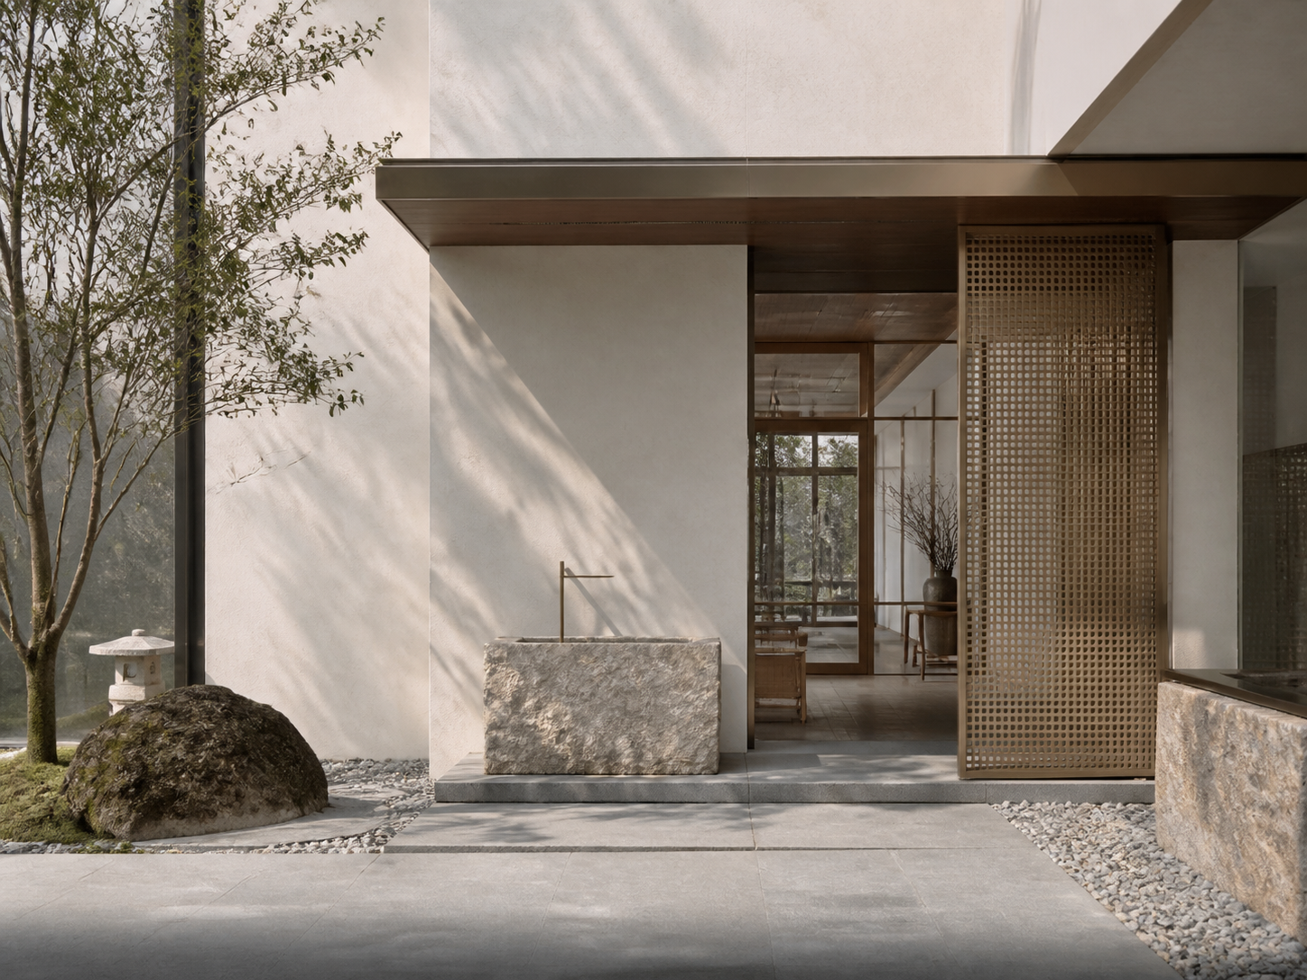
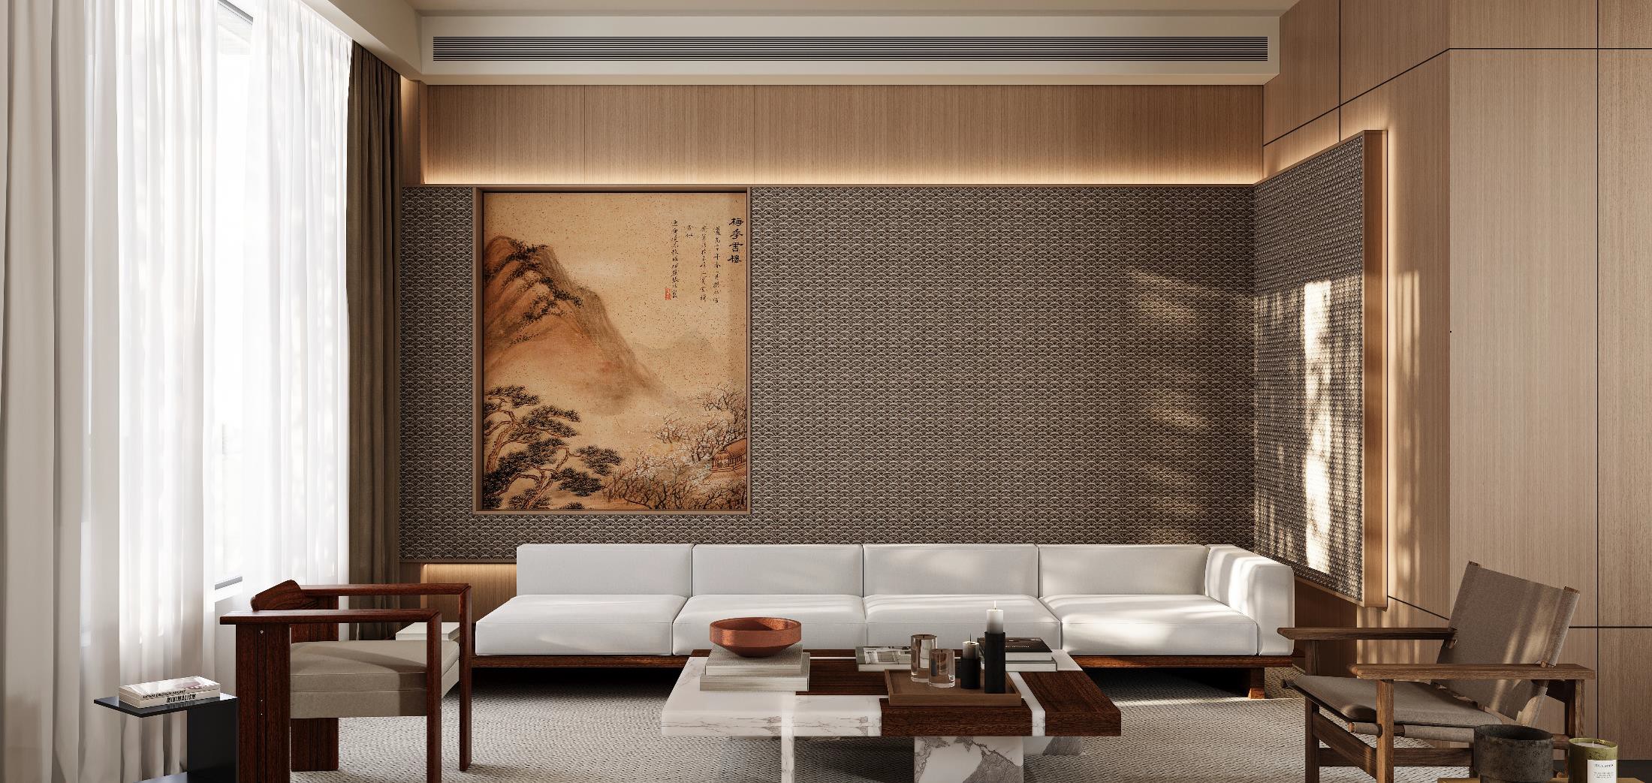
This article uses the published image from the residential project “鄭州碧桂園”. Large homes often connect living, dining and transitional areas, but genuine openness depends on clear circulation and well-positioned storage.
The layout first identifies the routes used most often by the household, then places sofas, dining furniture and display surfaces around them. Main circulation should not cut through the centre of a seating group.
Storage works best near the activity it supports. The entrance holds outdoor items, dining storage serves tableware and appliances, and living-room storage accommodates media, books and everyday objects.
Large rooms still require careful scale. Furniture placed too far apart weakens conversation, while overfilling removes breathing space. Rugs, lighting and selected materials can define legible zones without solid partitions.
A durable open-plan room is not simply empty at handover. It continues to support storage, conversation and changing family activities after occupation.