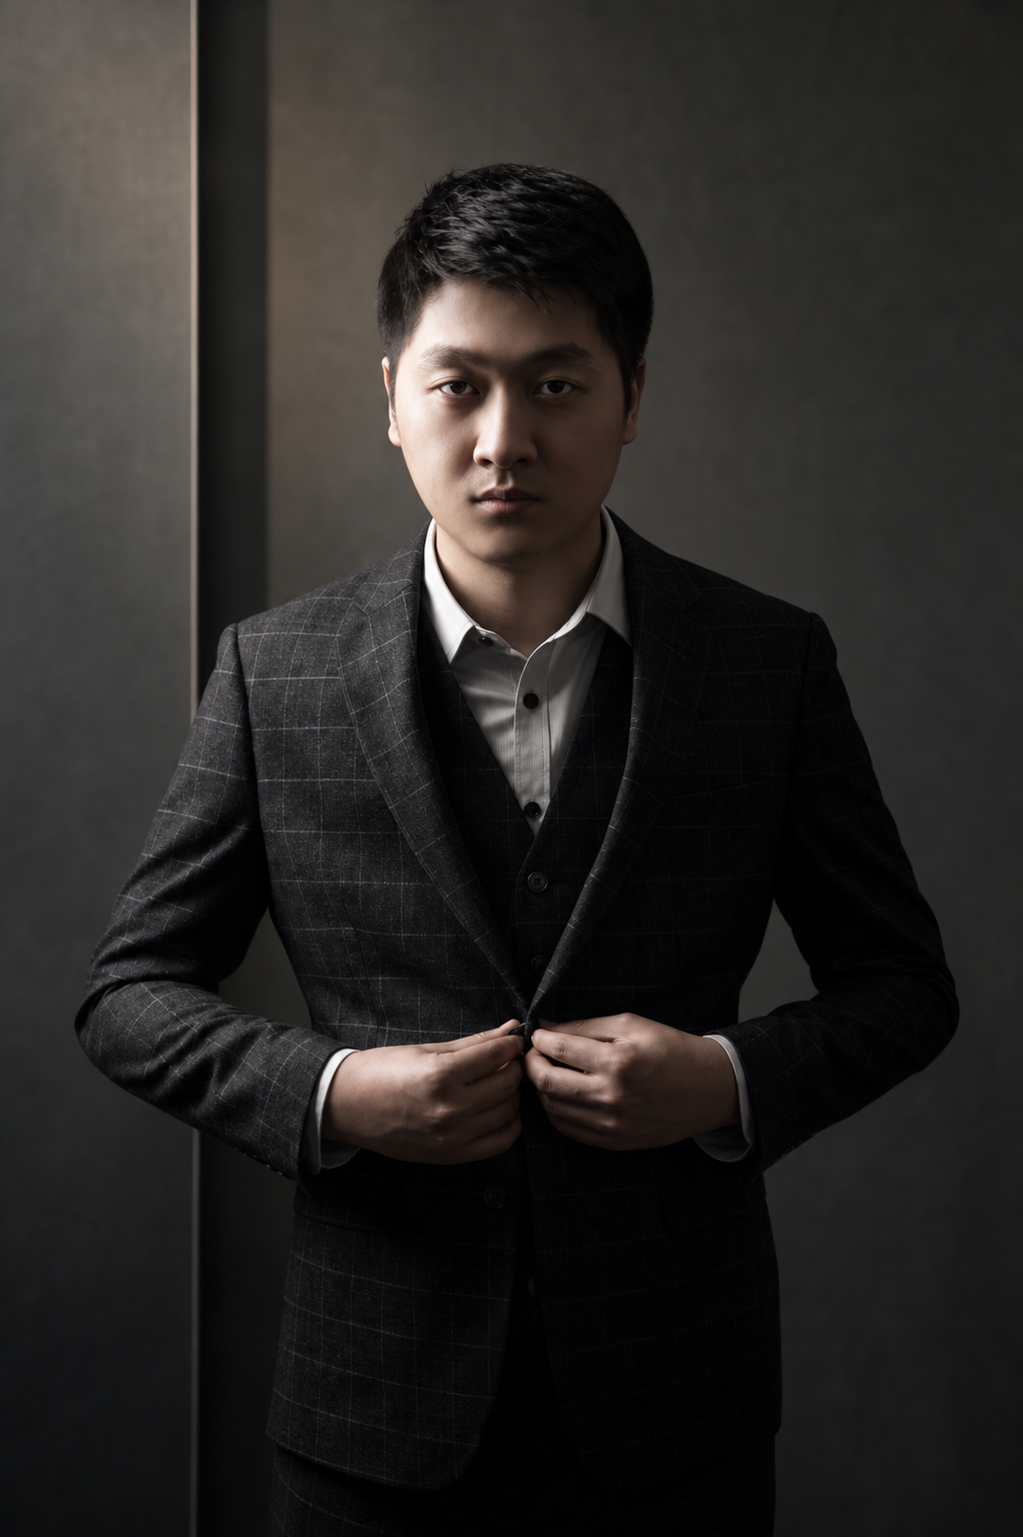
設計總監陳俠初:讓設計回到空間,也回到生活
從從業經歷、設計判斷與團隊協作出發,理解厚途如何建立跨尺度的室內建築工作方法。

MEDIA
Brand stories, project features and opportunities for editorial collaboration.
MEDIA CONTENT
A dedicated space for studio profiles, project publication and future media coverage.
Media & Resources Index

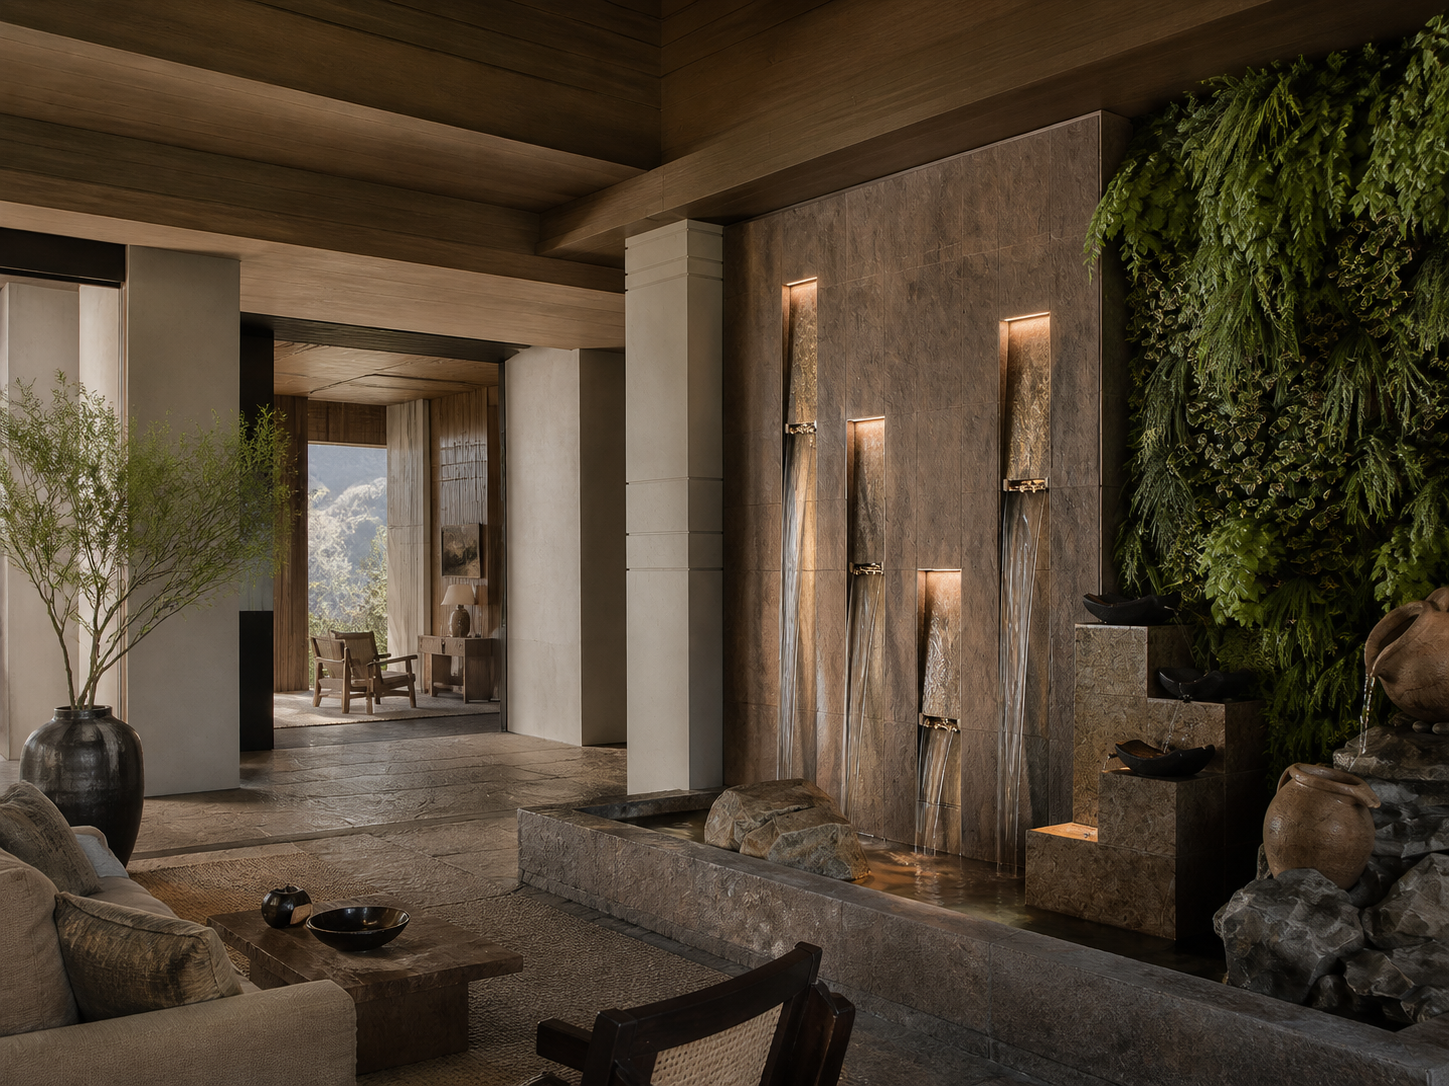
Arrival, gathering, dining and guest circulation are organised so the landscape becomes part of everyday use.
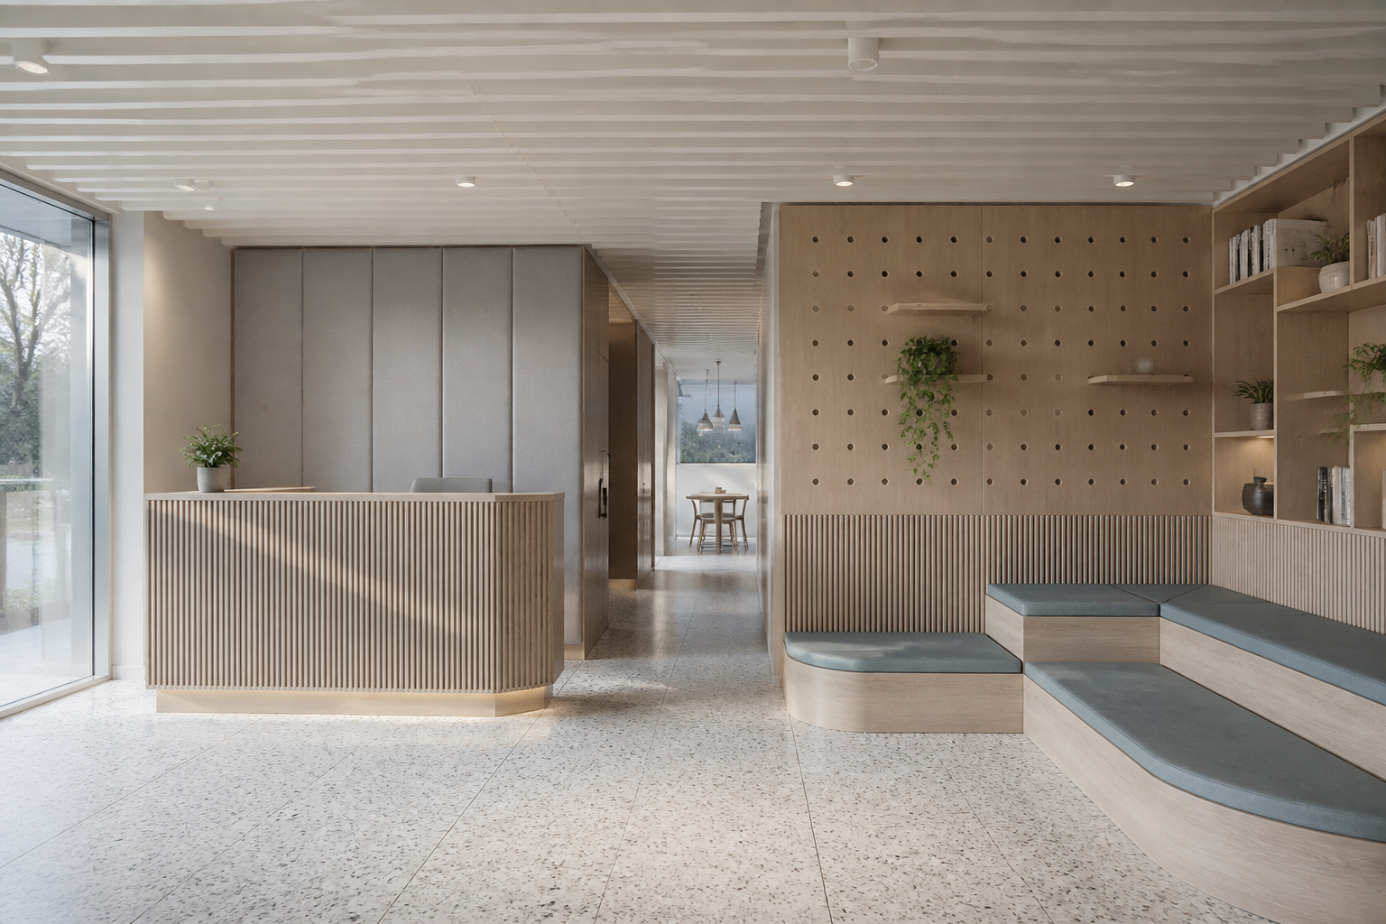
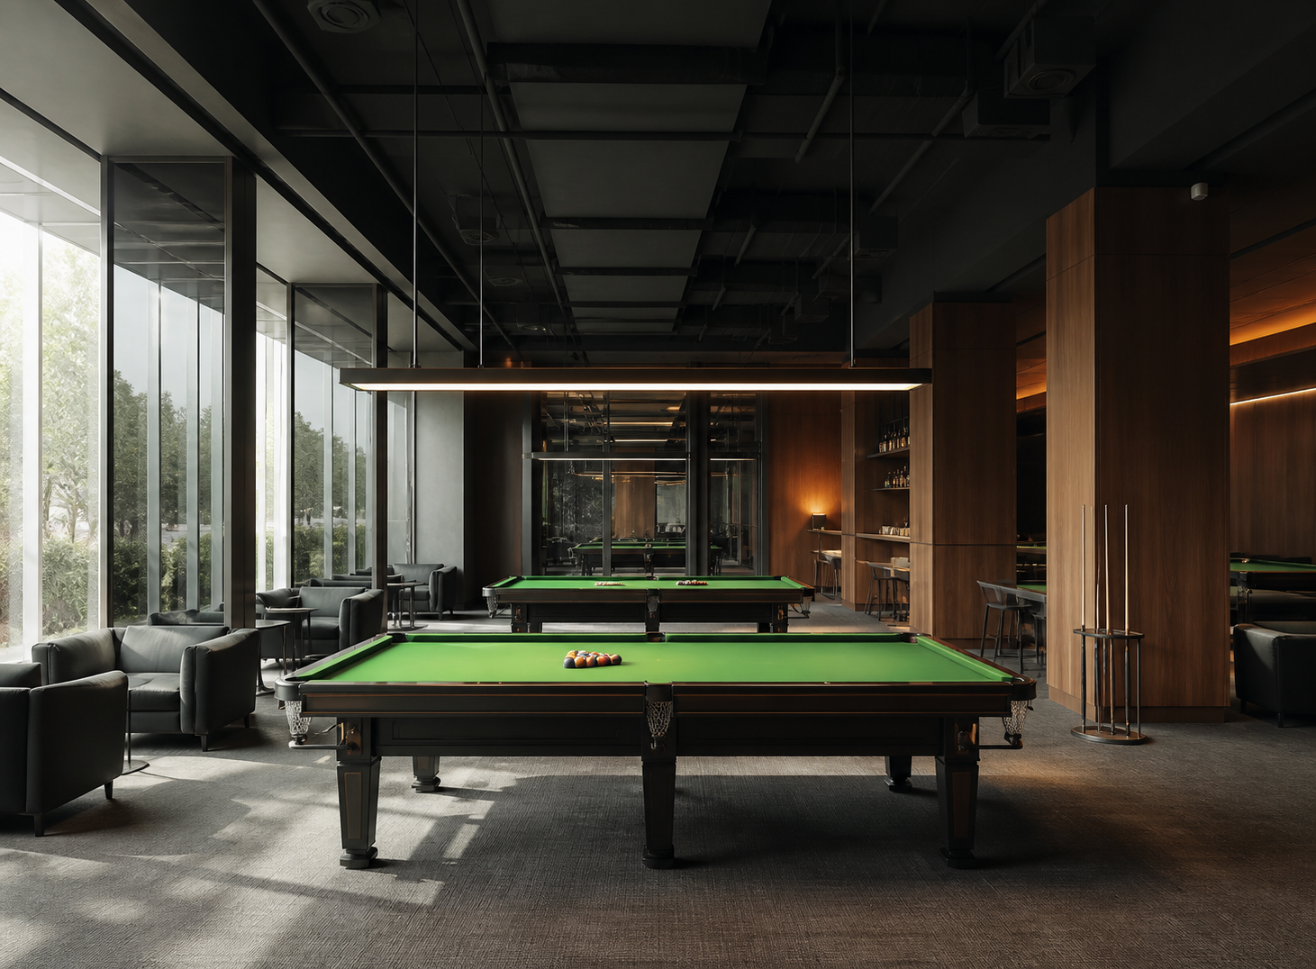
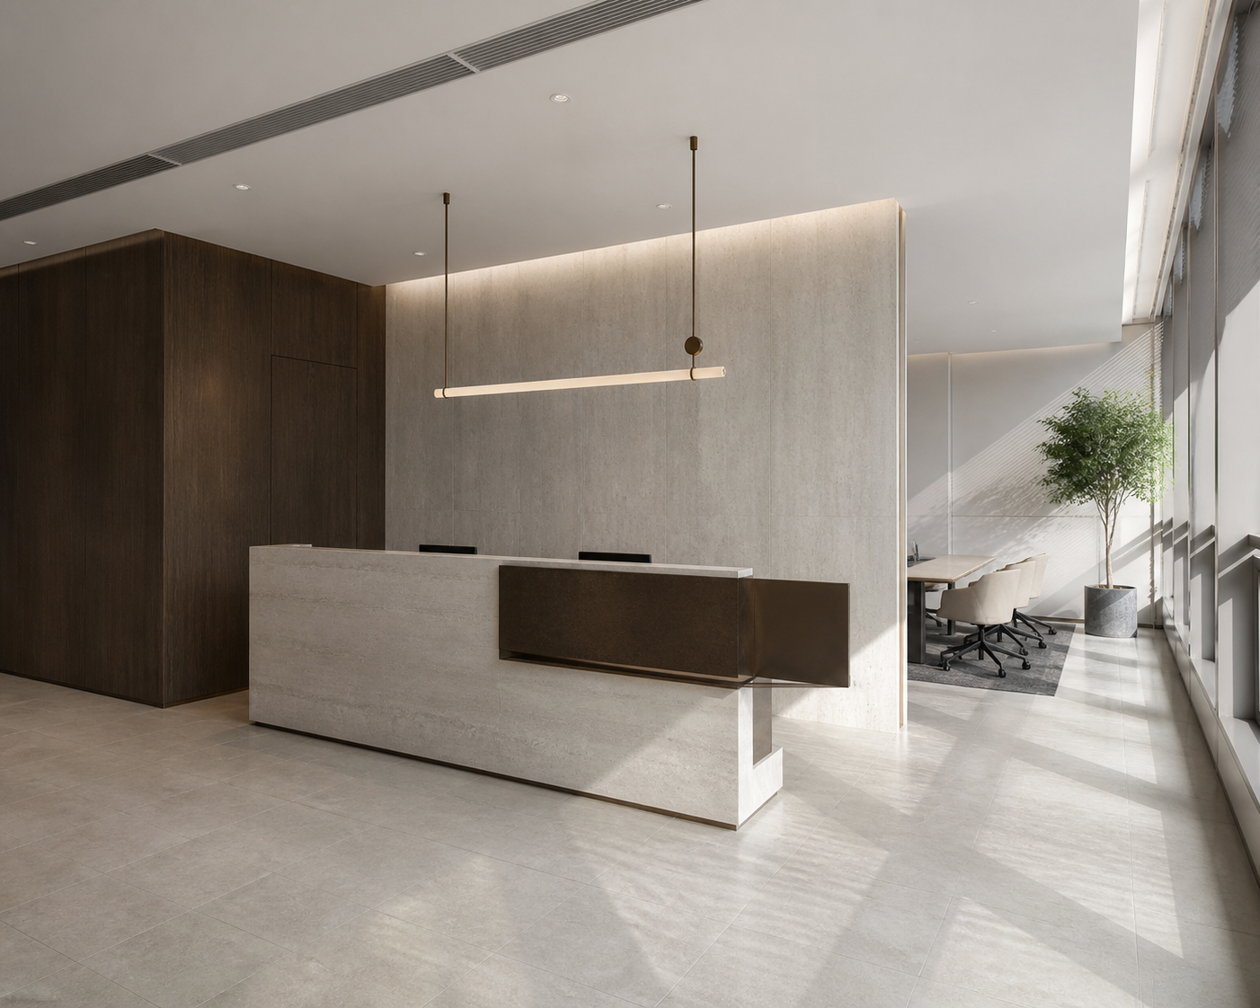
Daylight, artificial lighting and visual zoning support focus, discussion and transitions between activities.
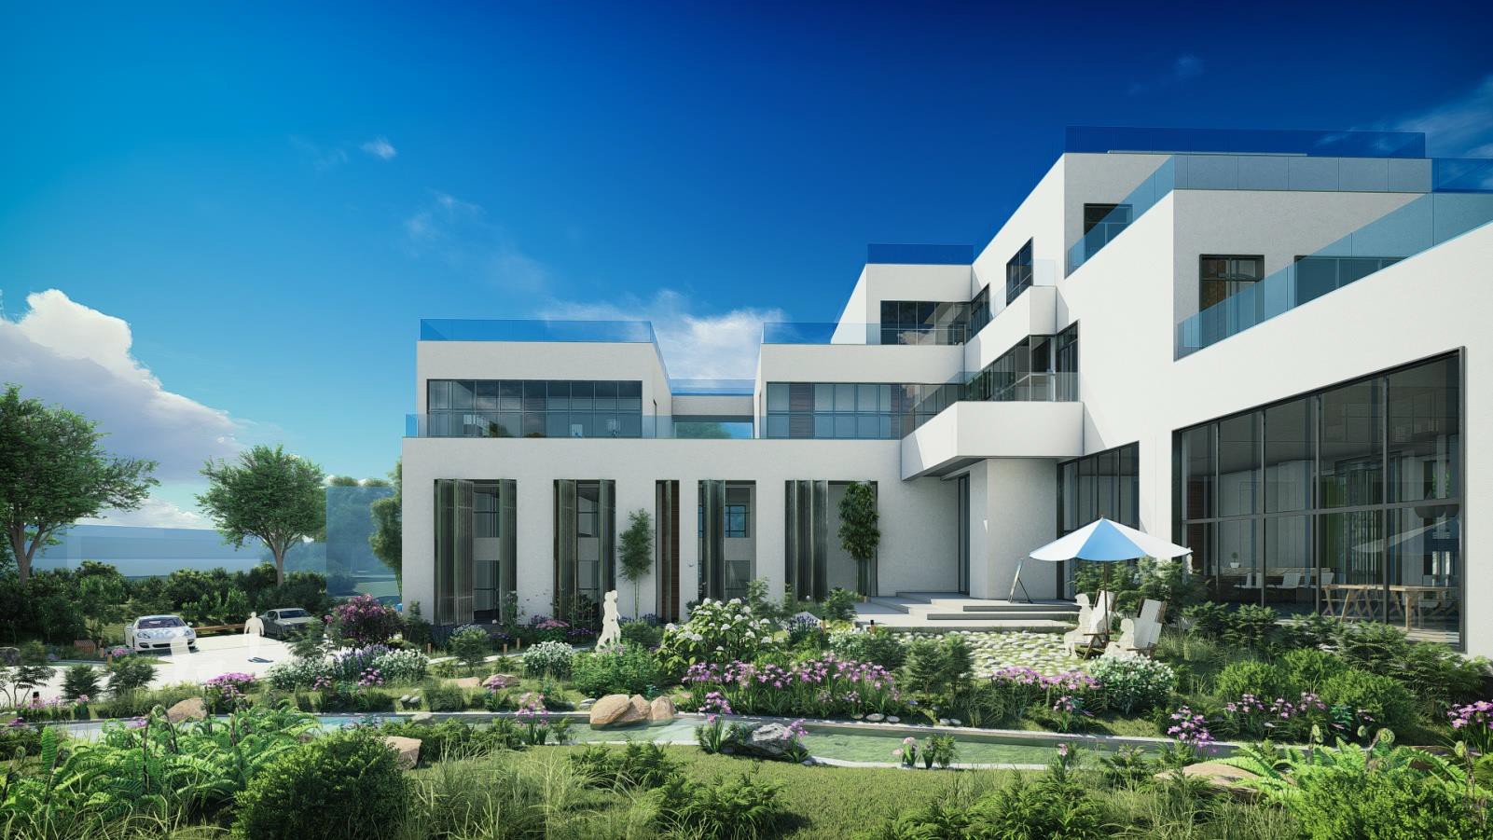
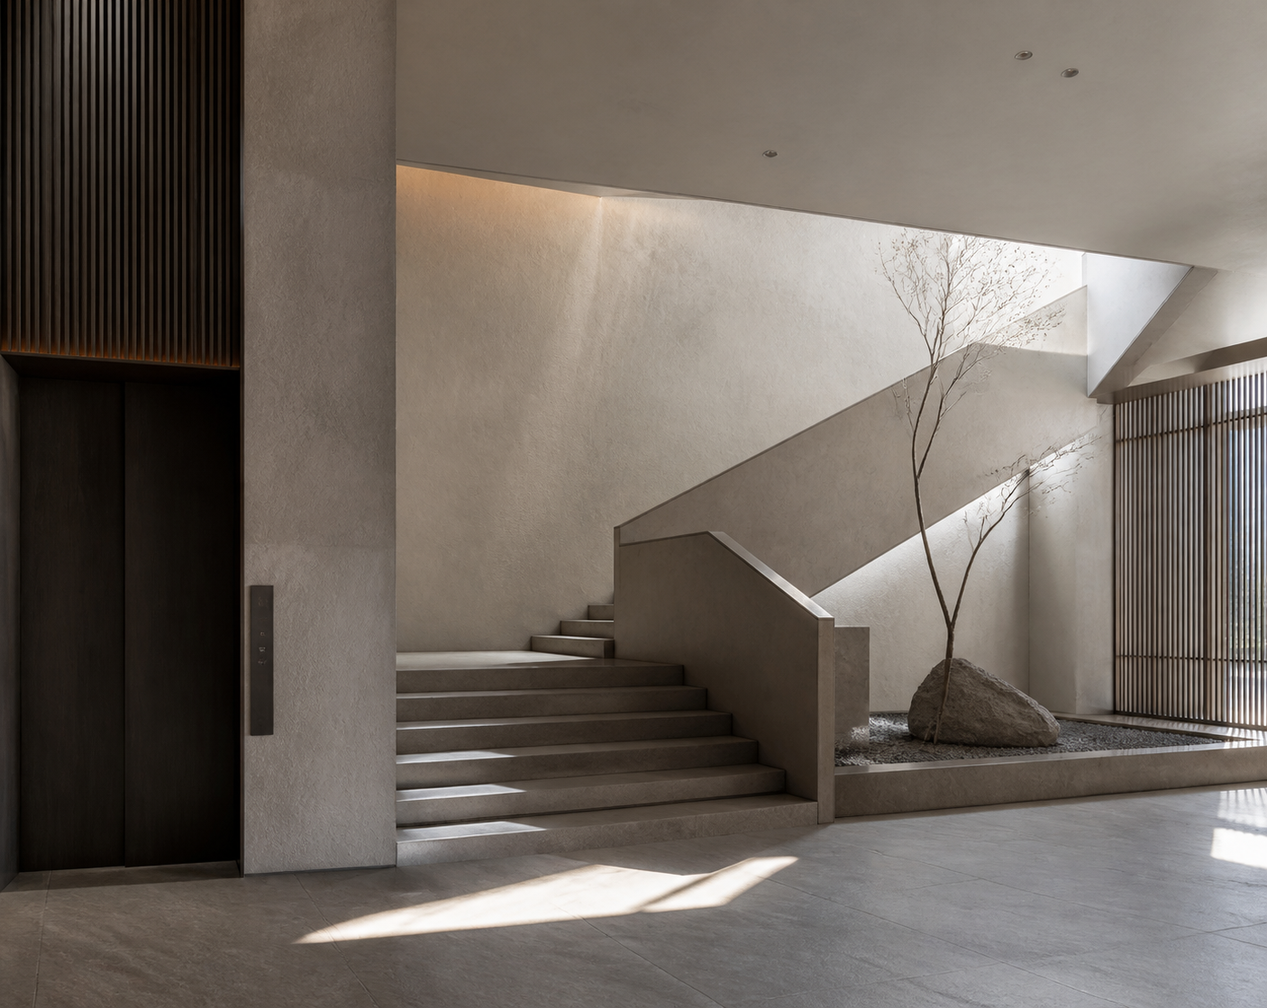
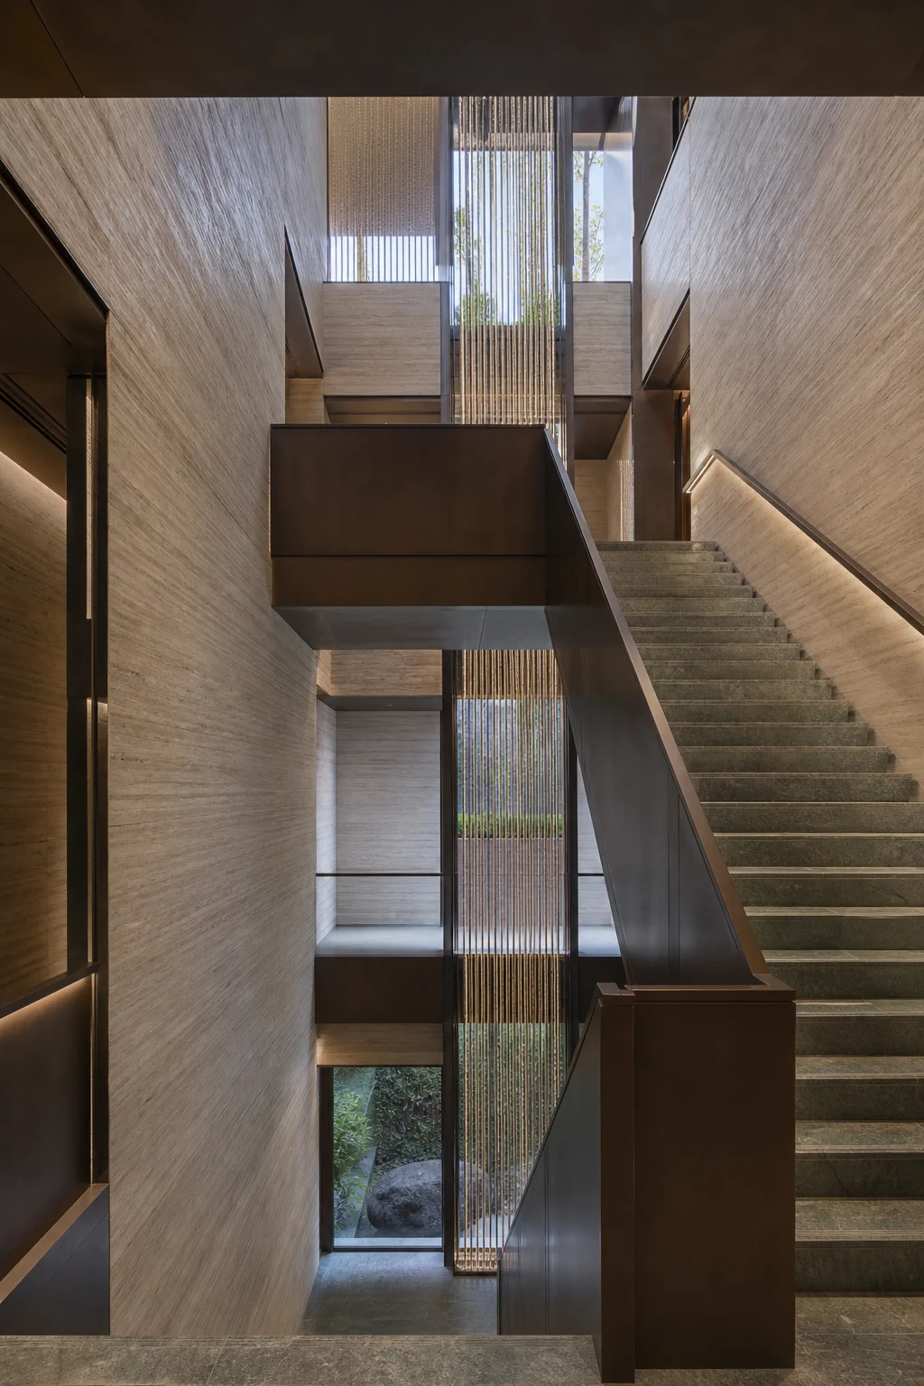
Natural materials, open views and quiet proportions connect the interior with its mountain setting.
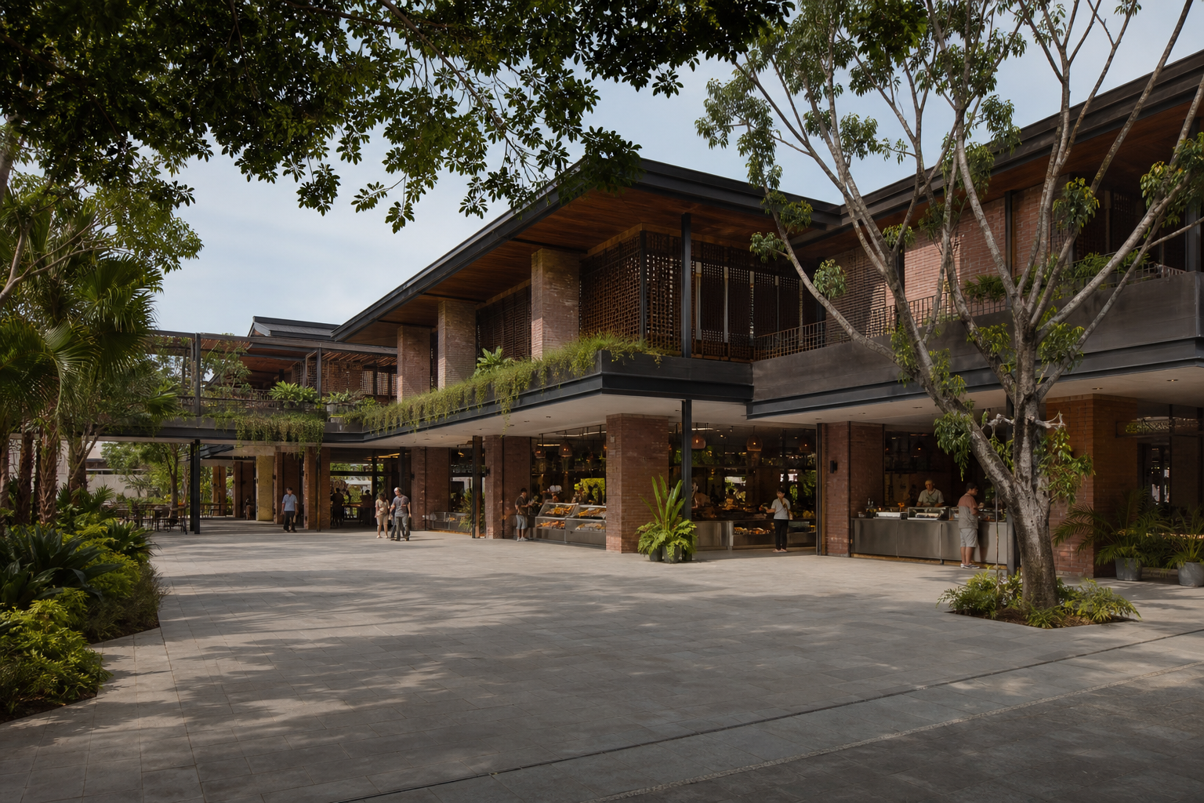
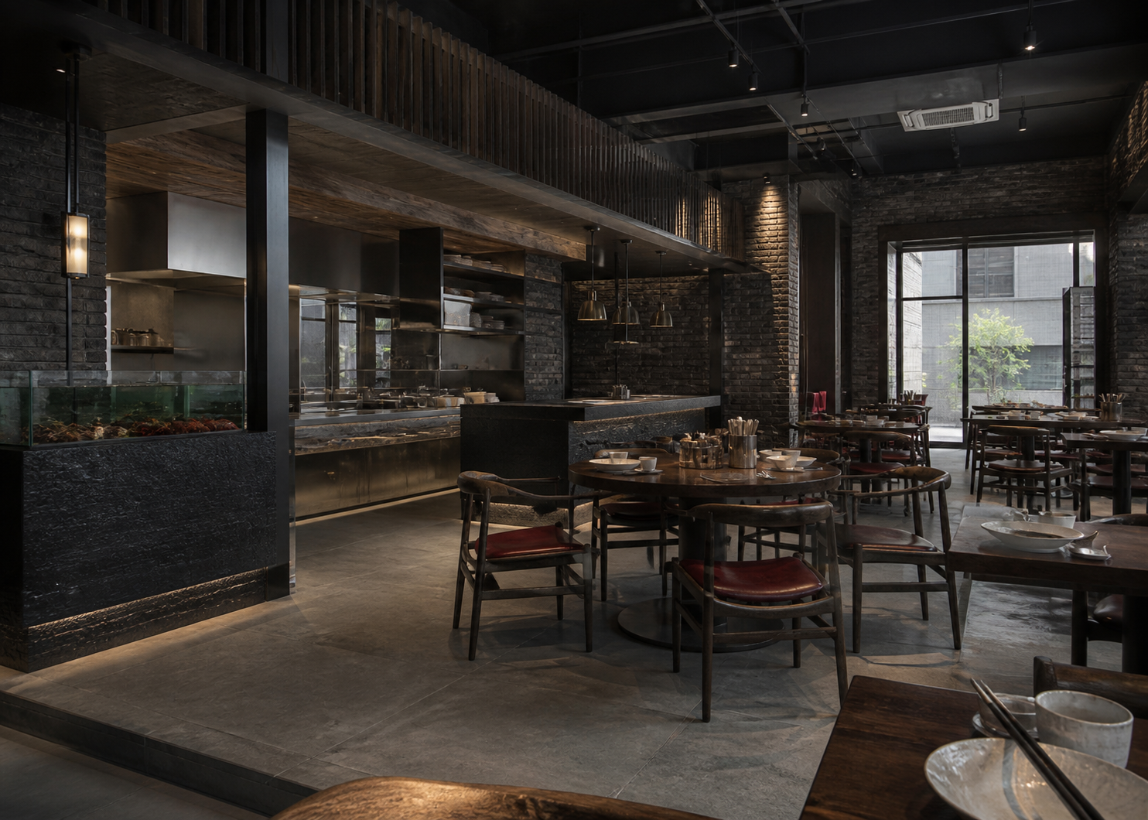
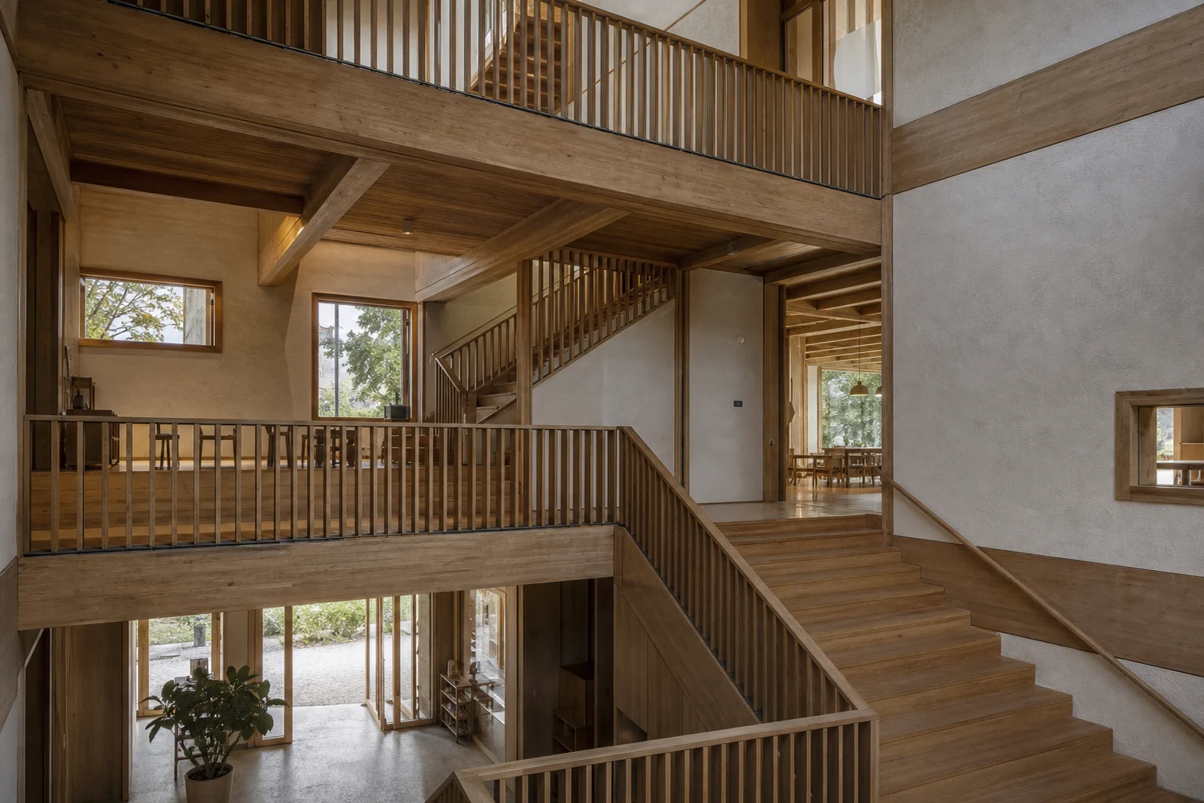
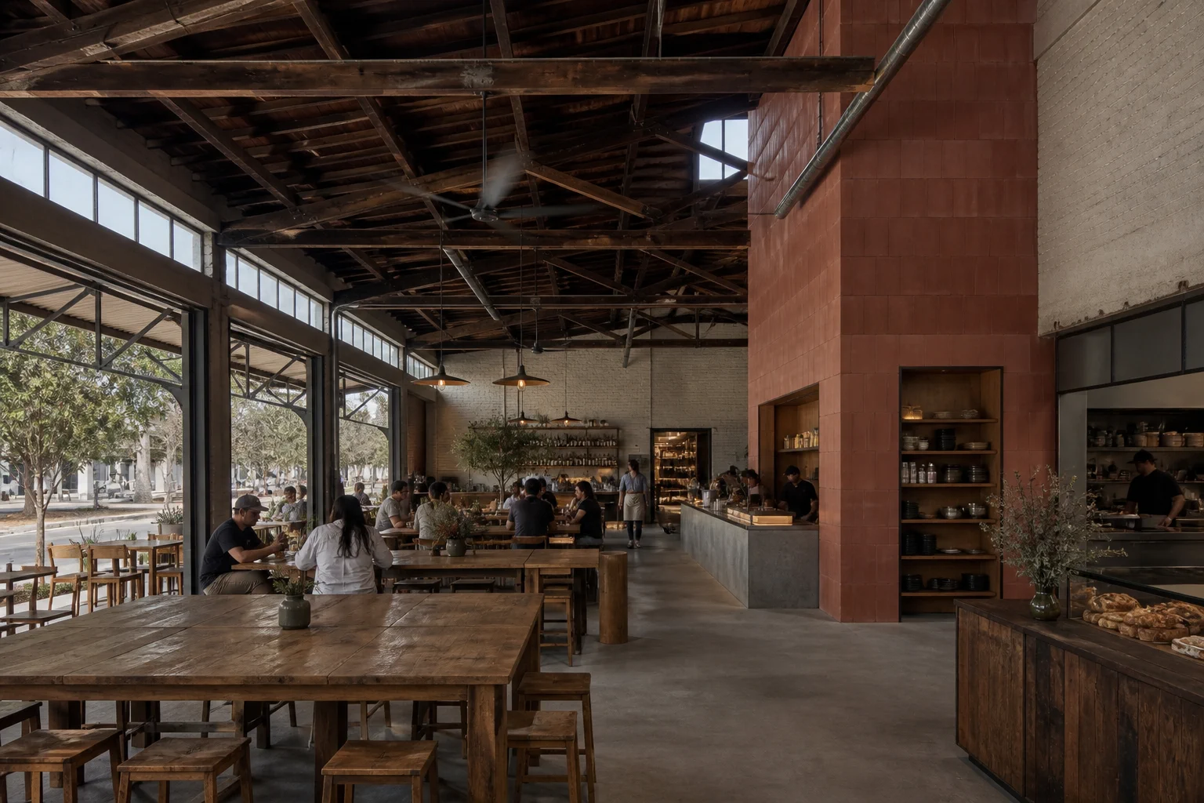
Natural ventilation, shared seating and diverse food circulation combine into a welcoming public setting.
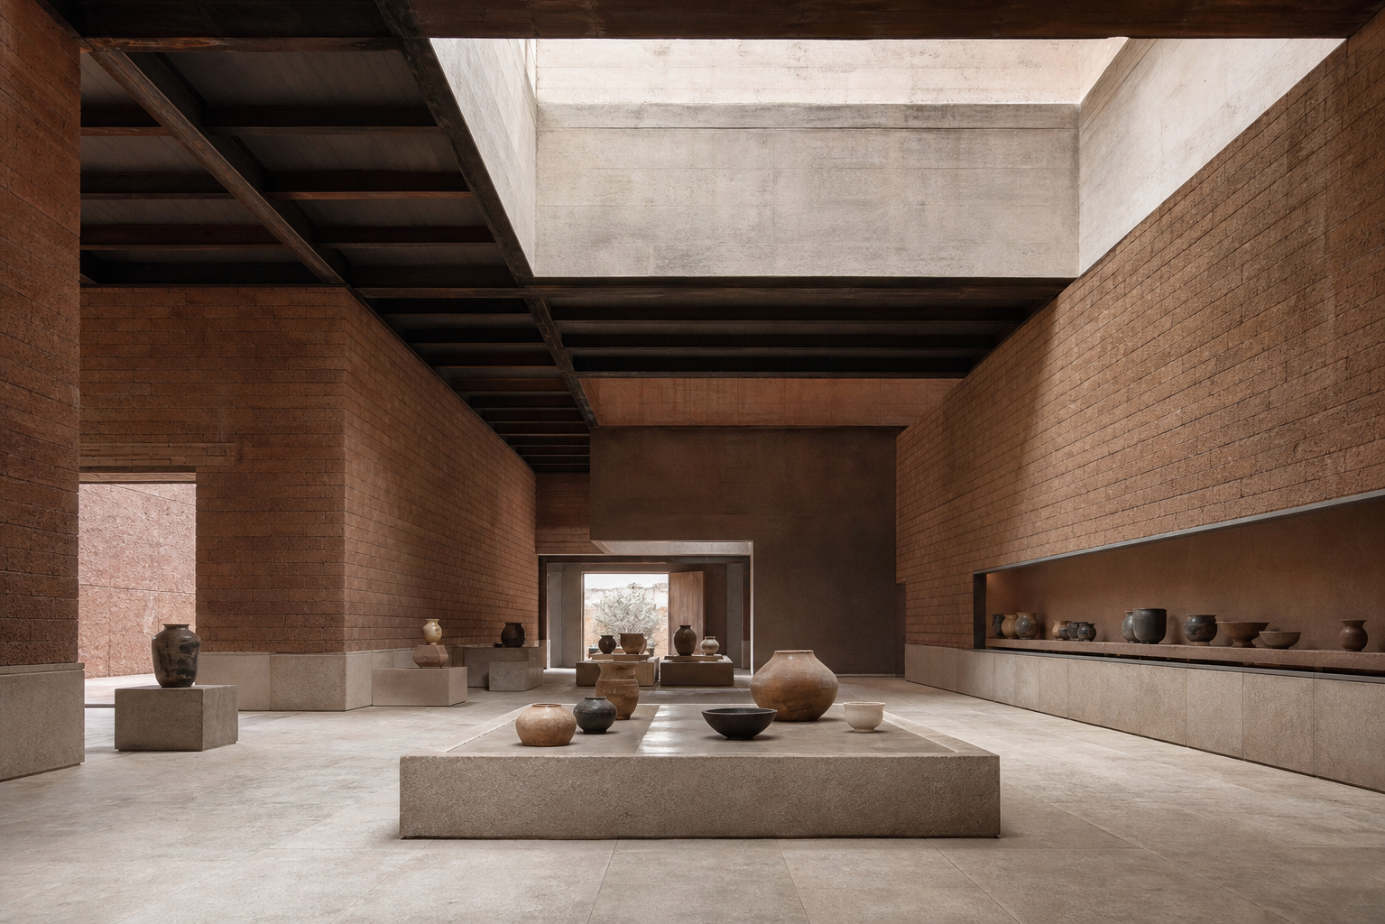
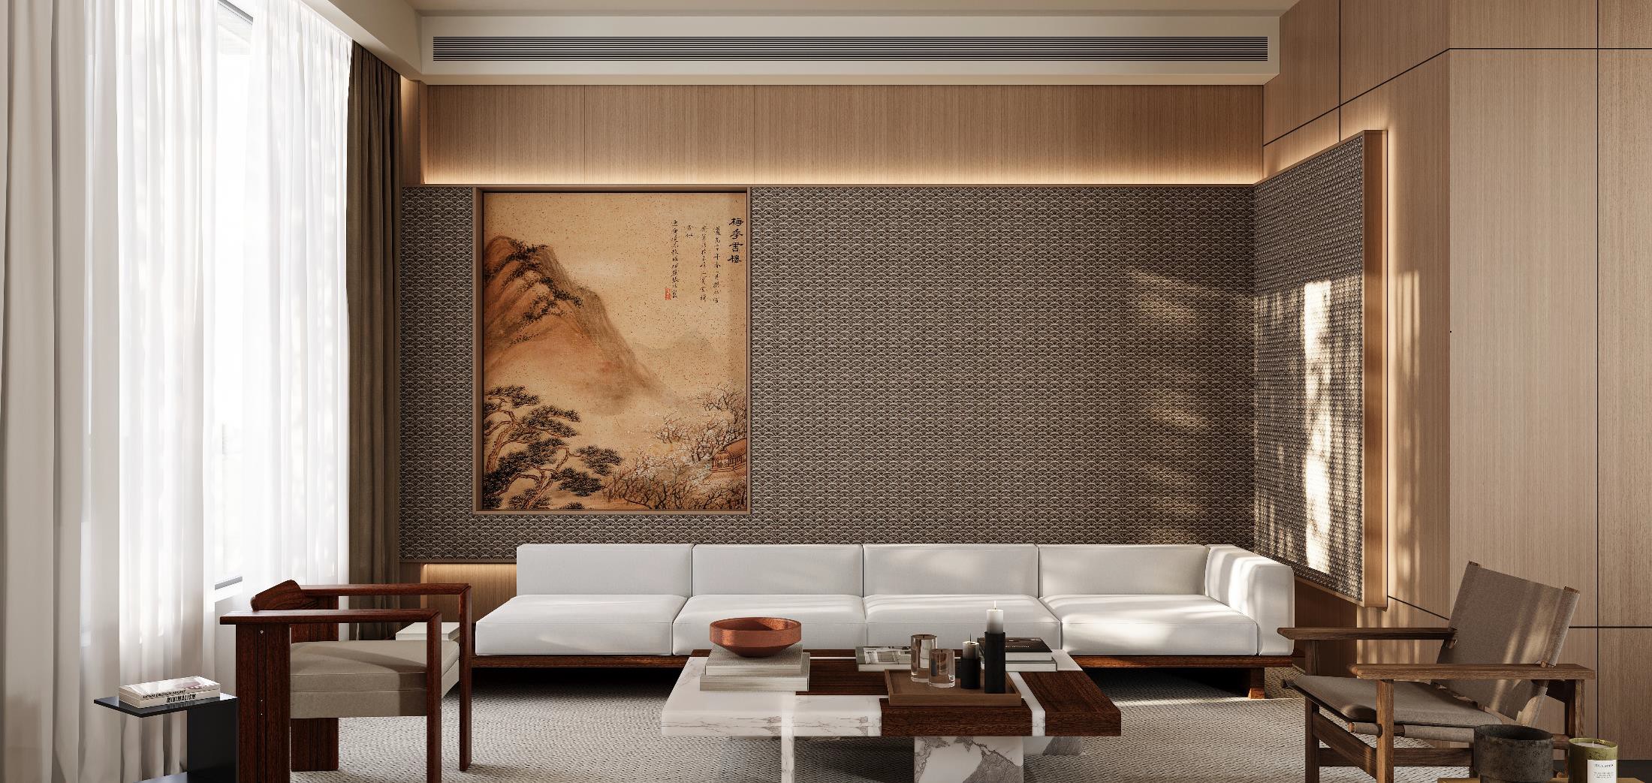
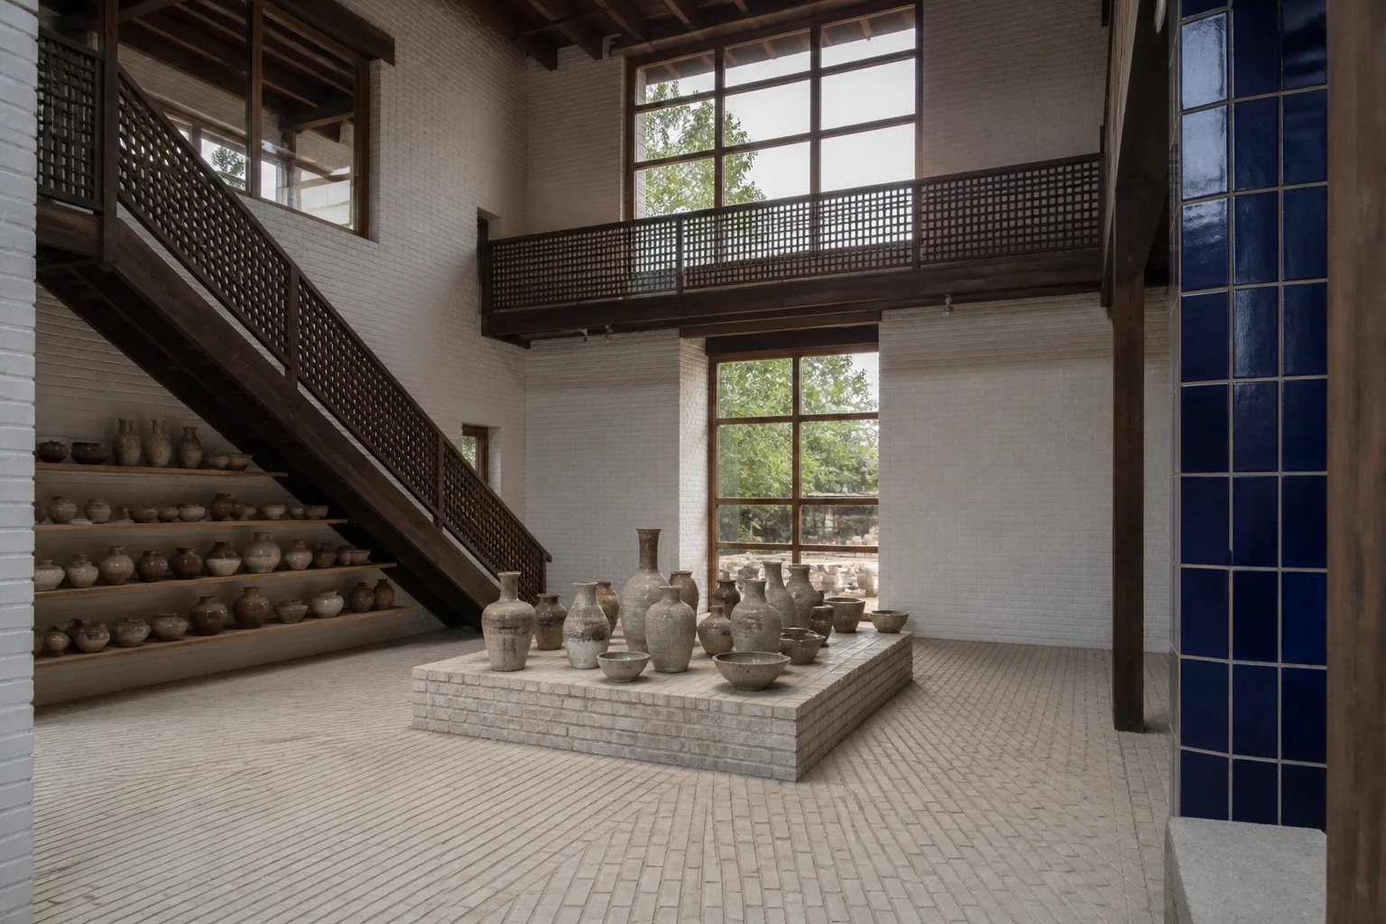
Rammed earth, ceramic brick and controlled daylight shape quiet rooms for objects, material and time.
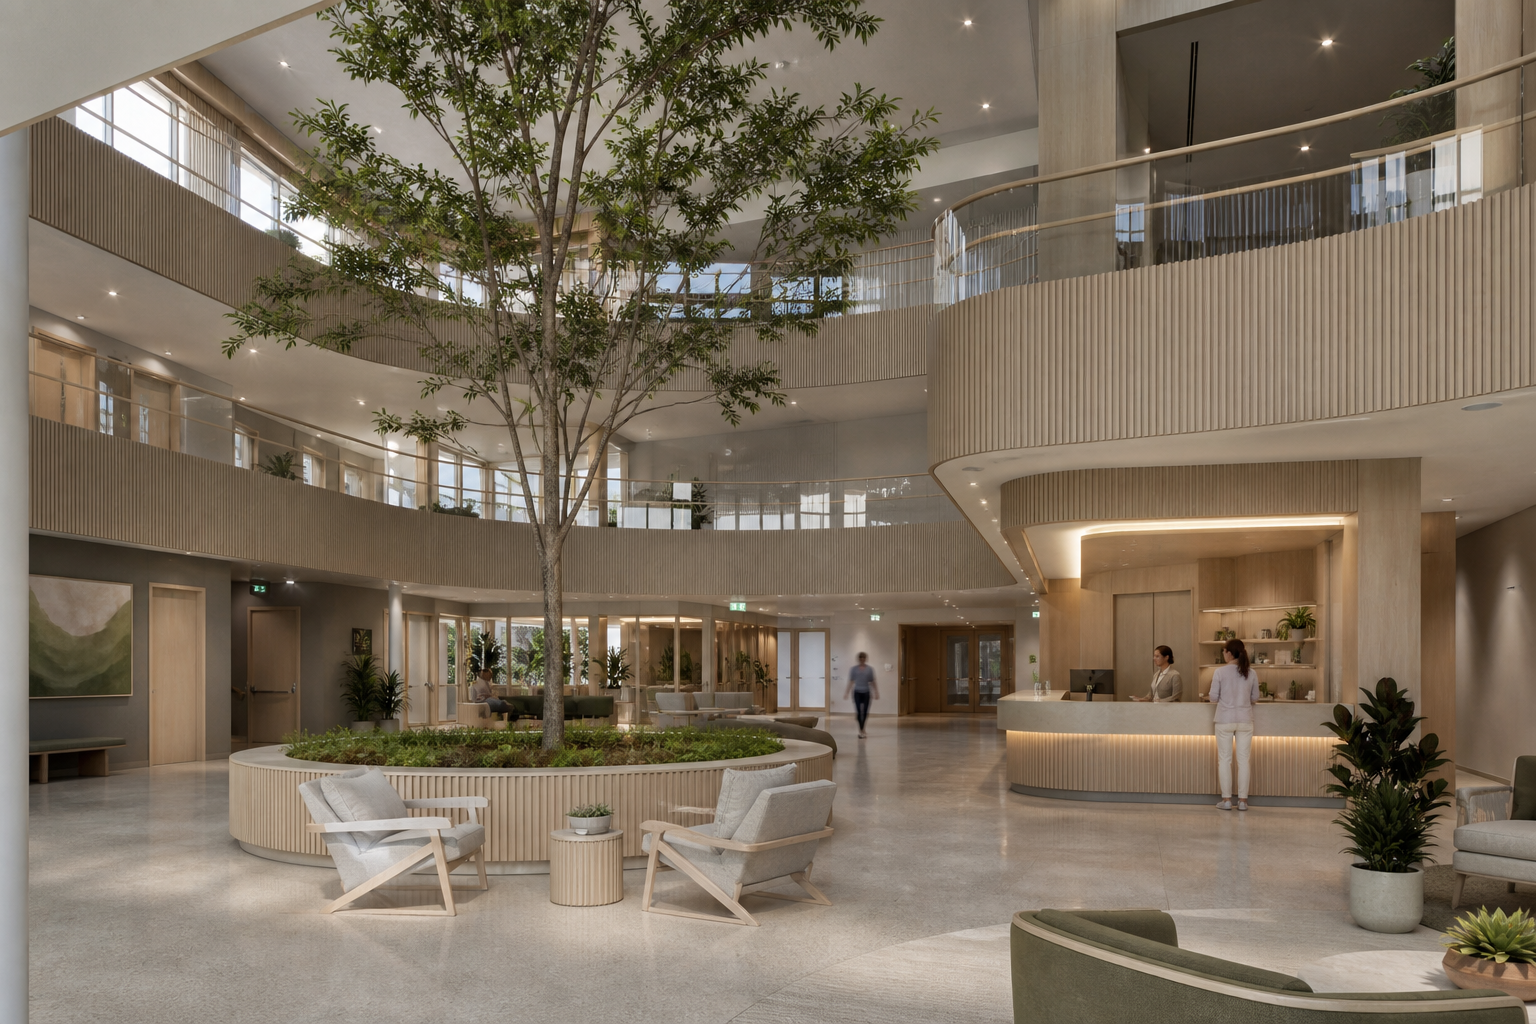
Clear circulation, soft materials and internal gardens improve the experience of arrival, waiting and recovery.
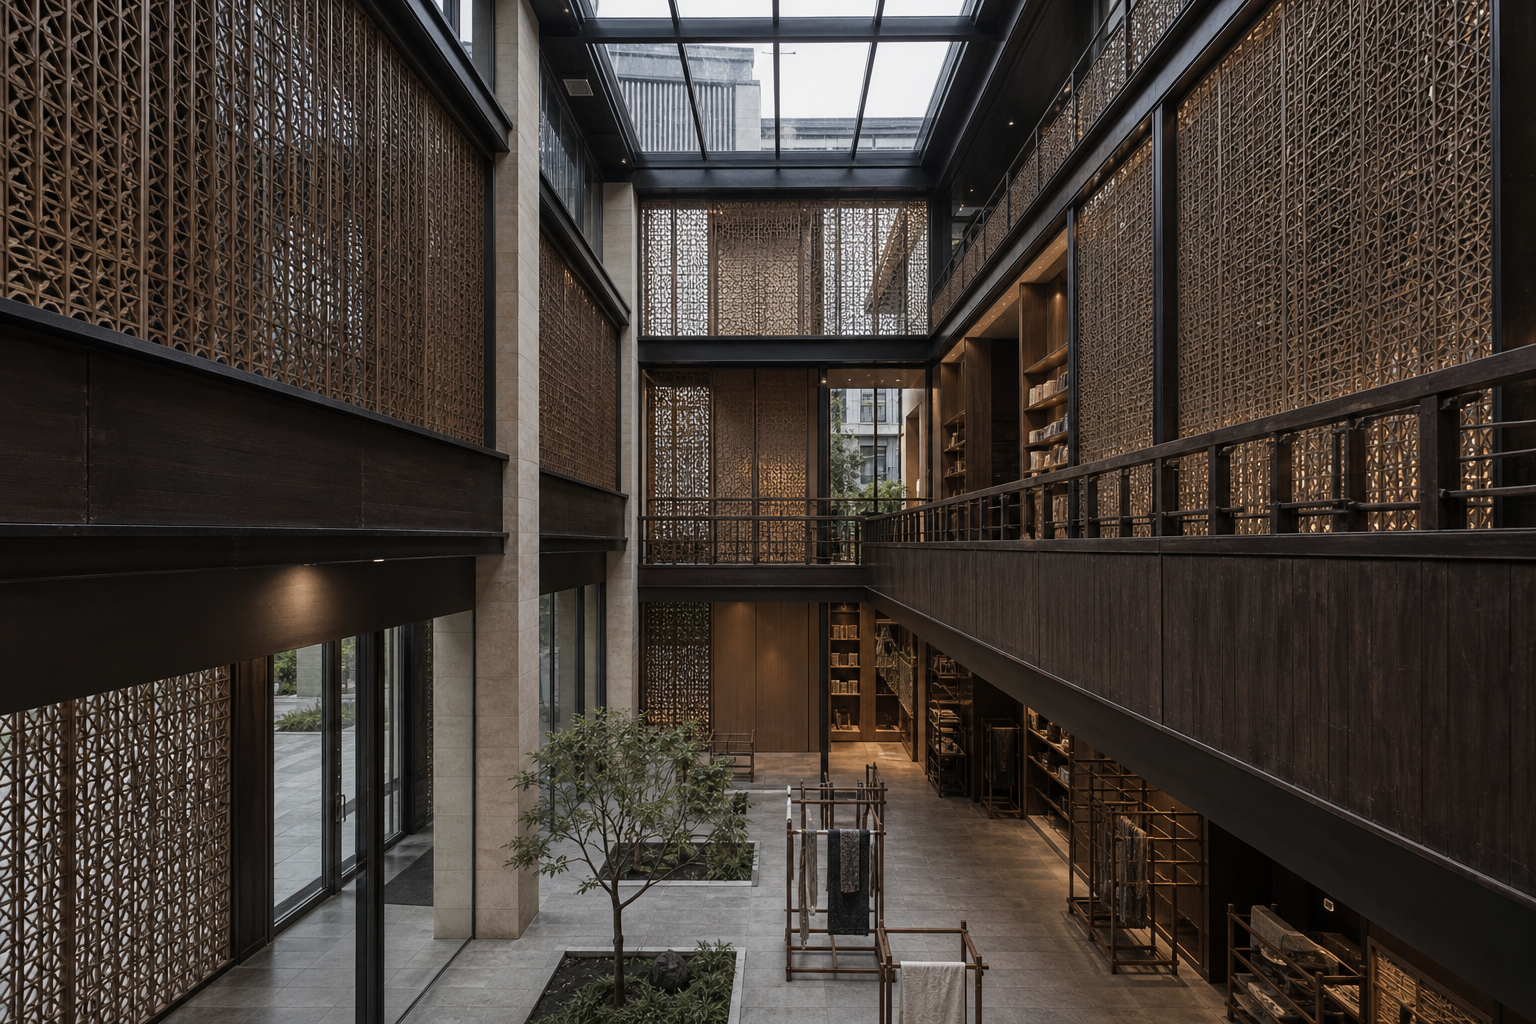
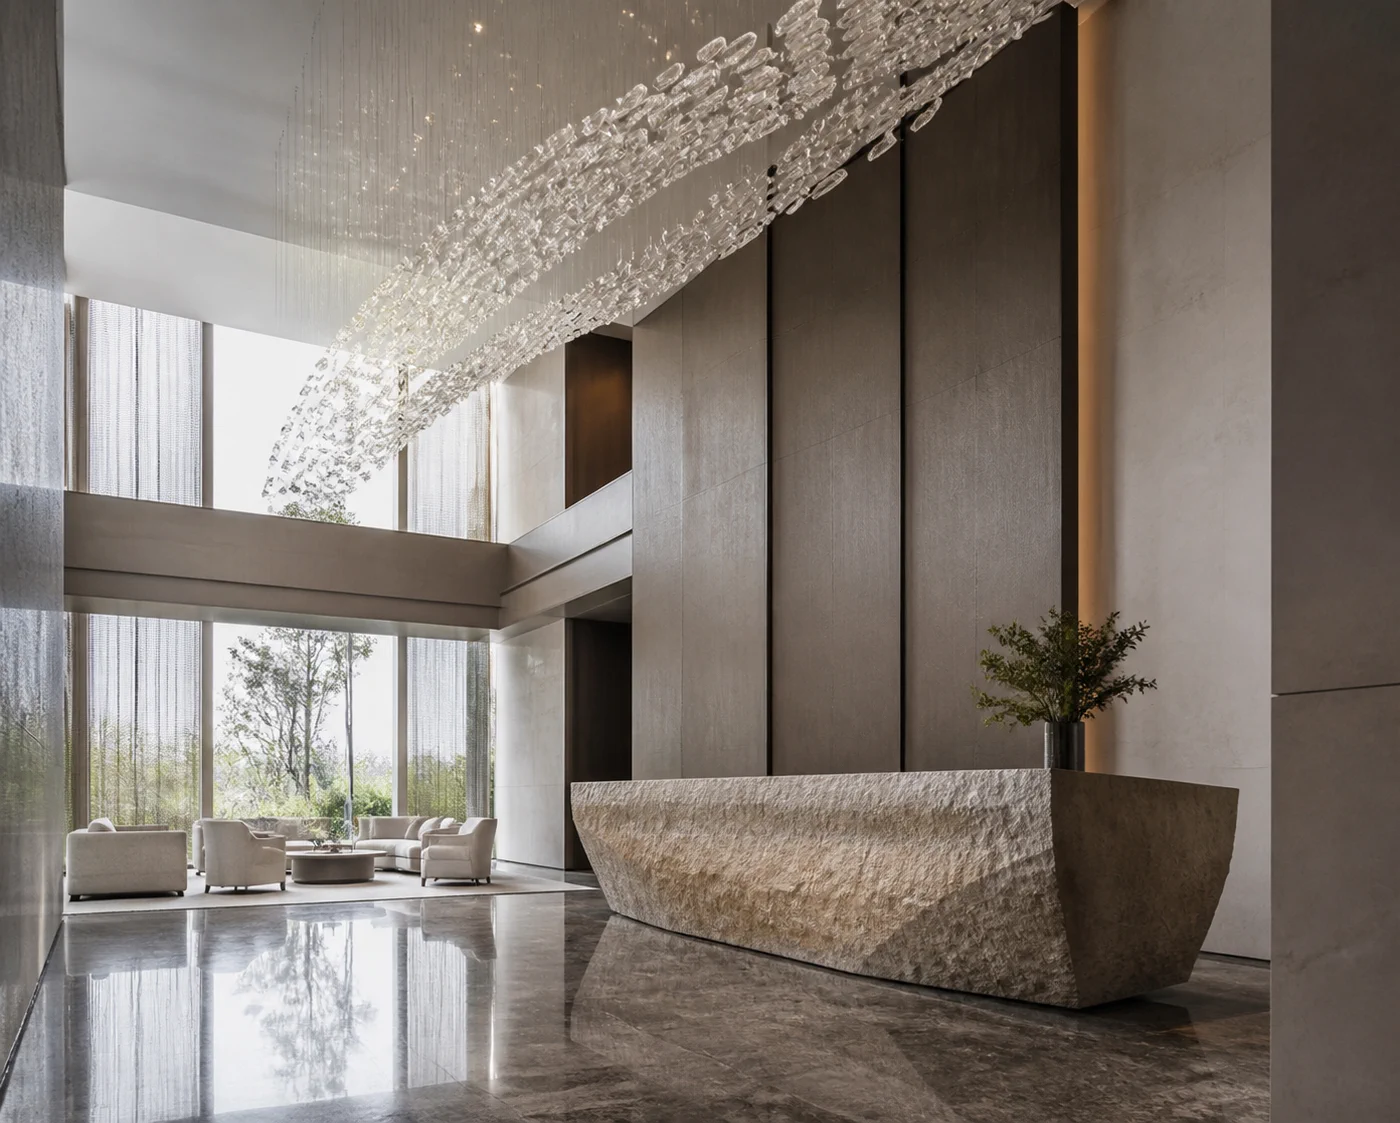
Weaving, translucency and layered structure become façades, screens and a rhythm of exhibition rooms.
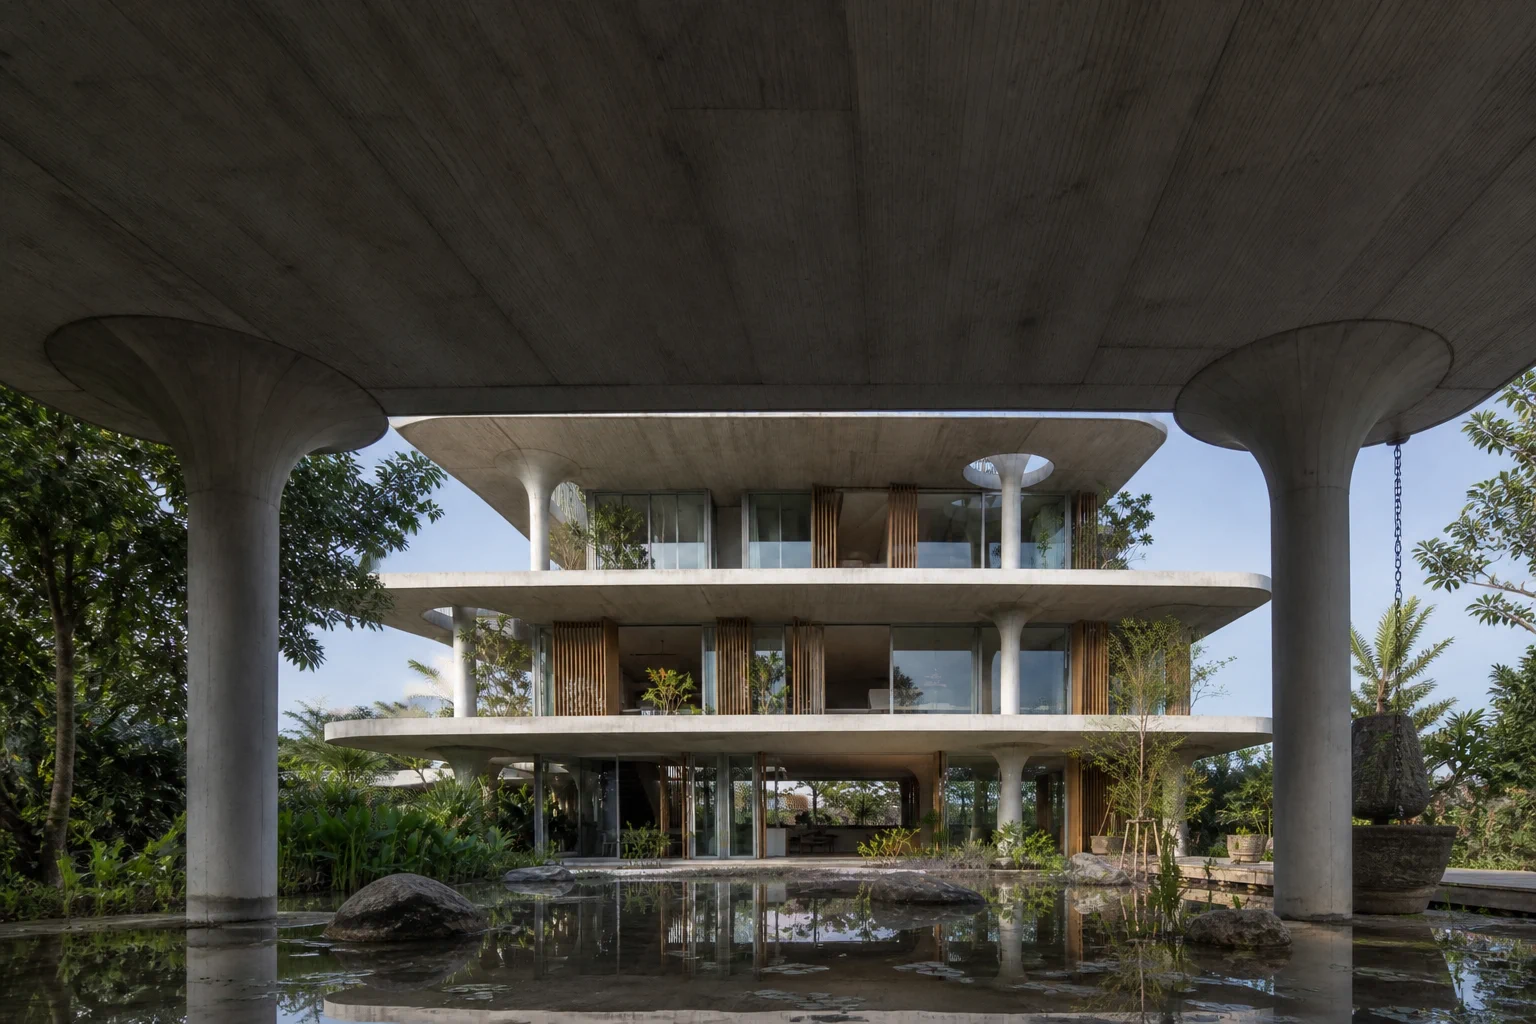
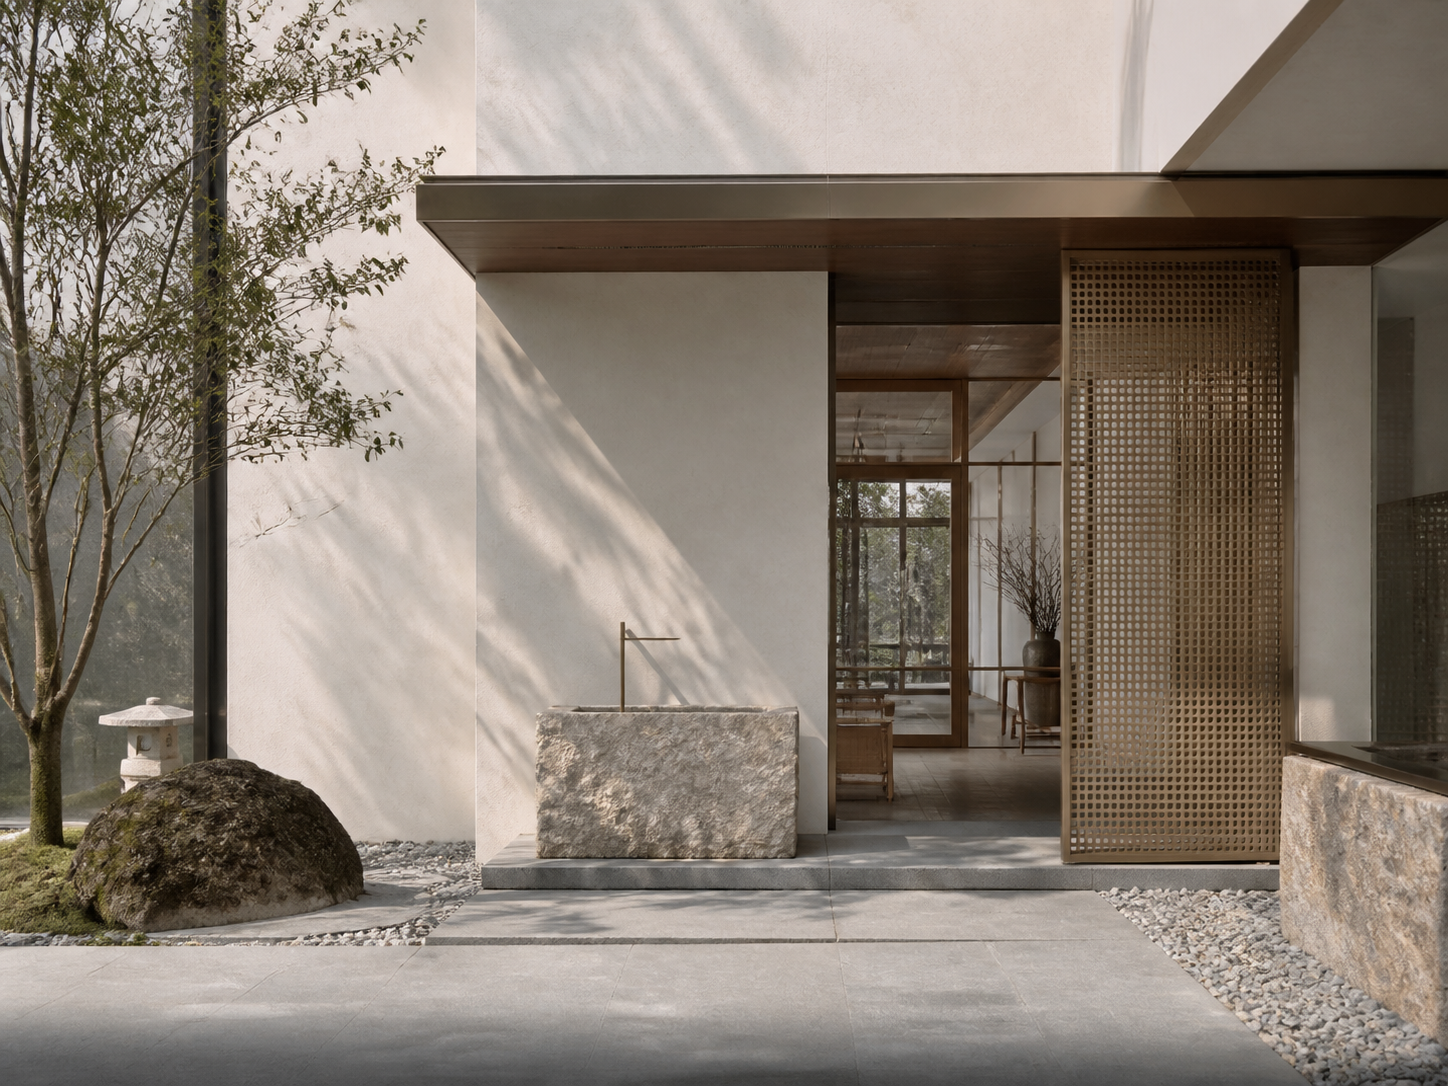
A deep canopy must address sunlight, rainwater, structure and human scale as well as architectural form.
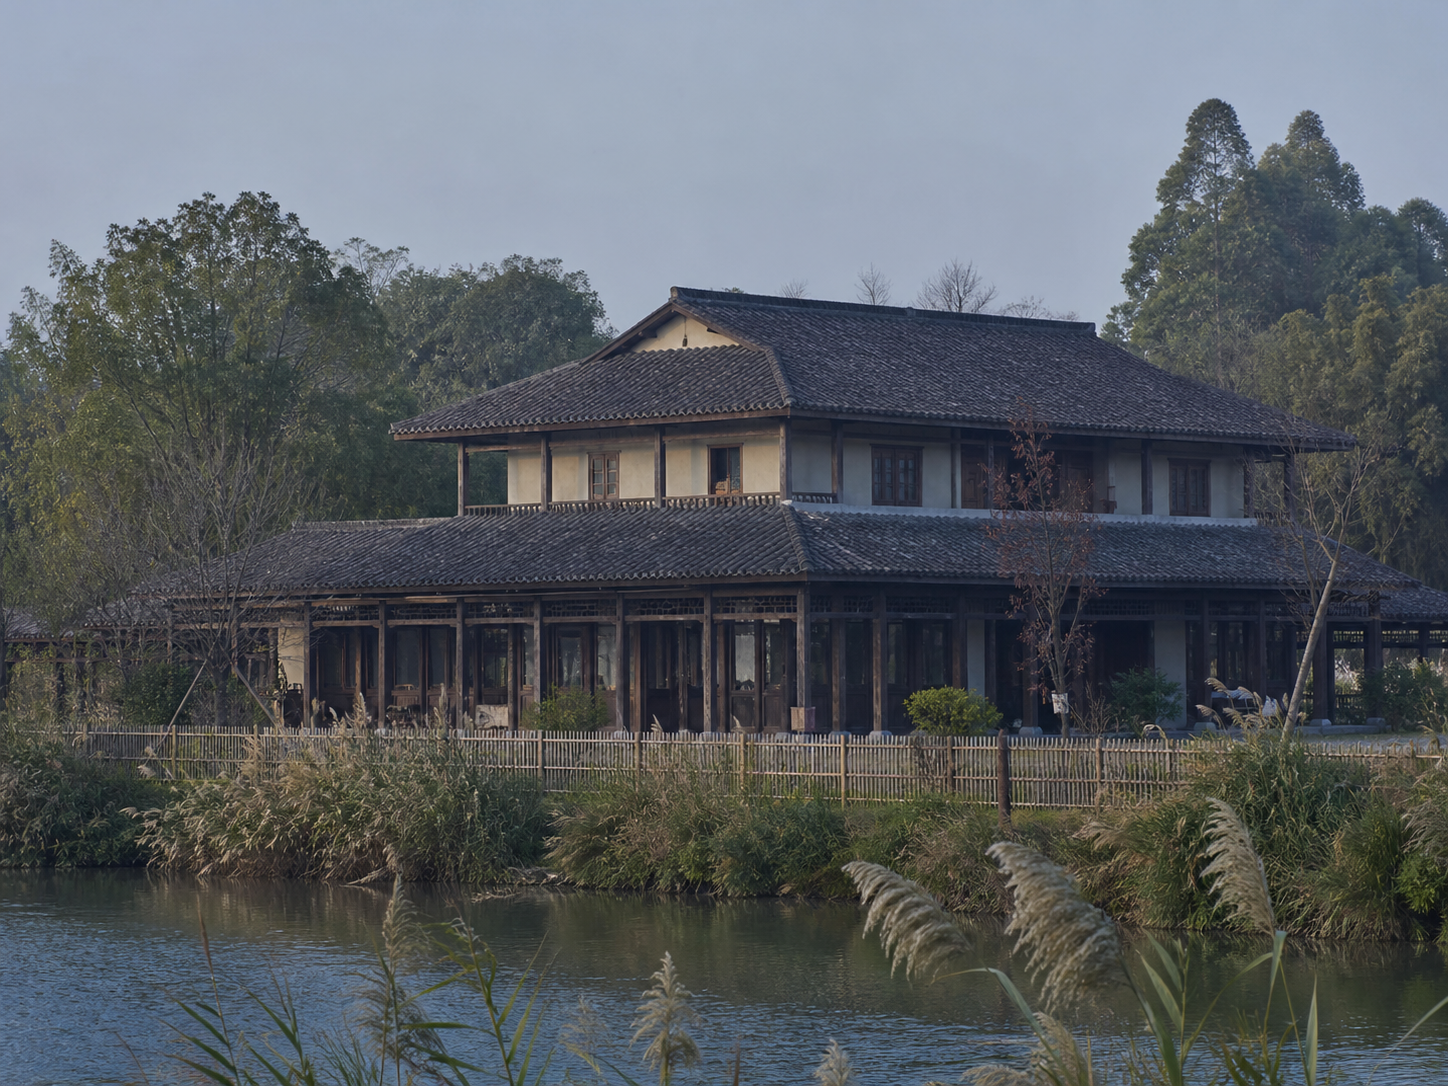
A courtyard can bring light, ventilation and spatial separation.
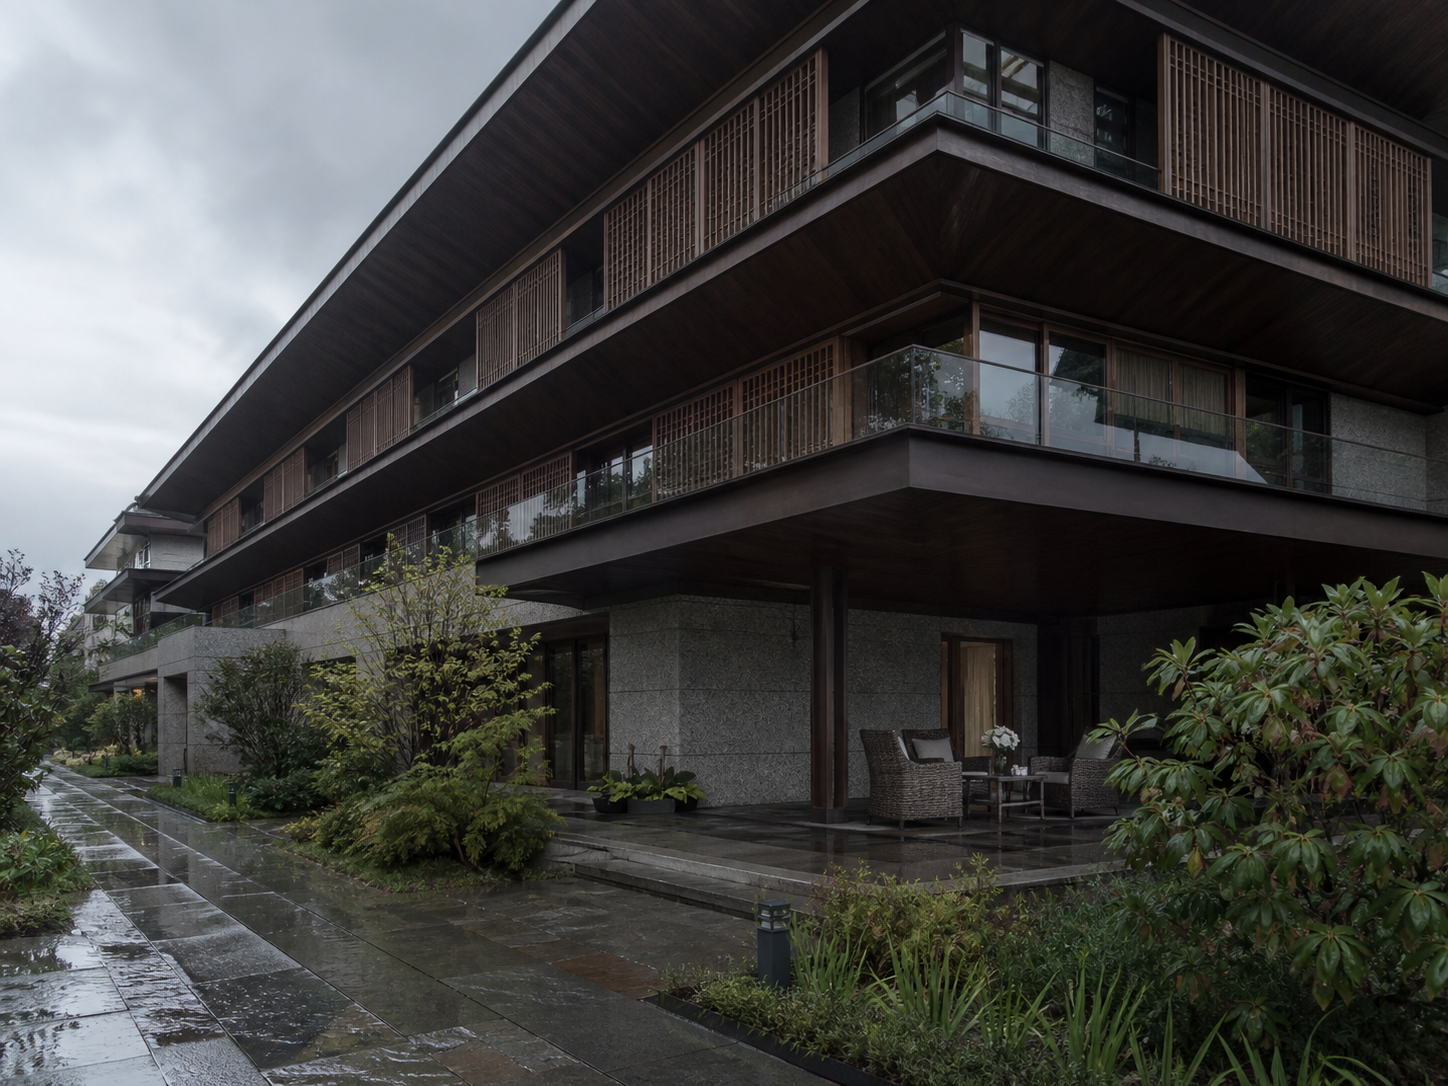
Deep eaves affect weather protection, daylight and scale.
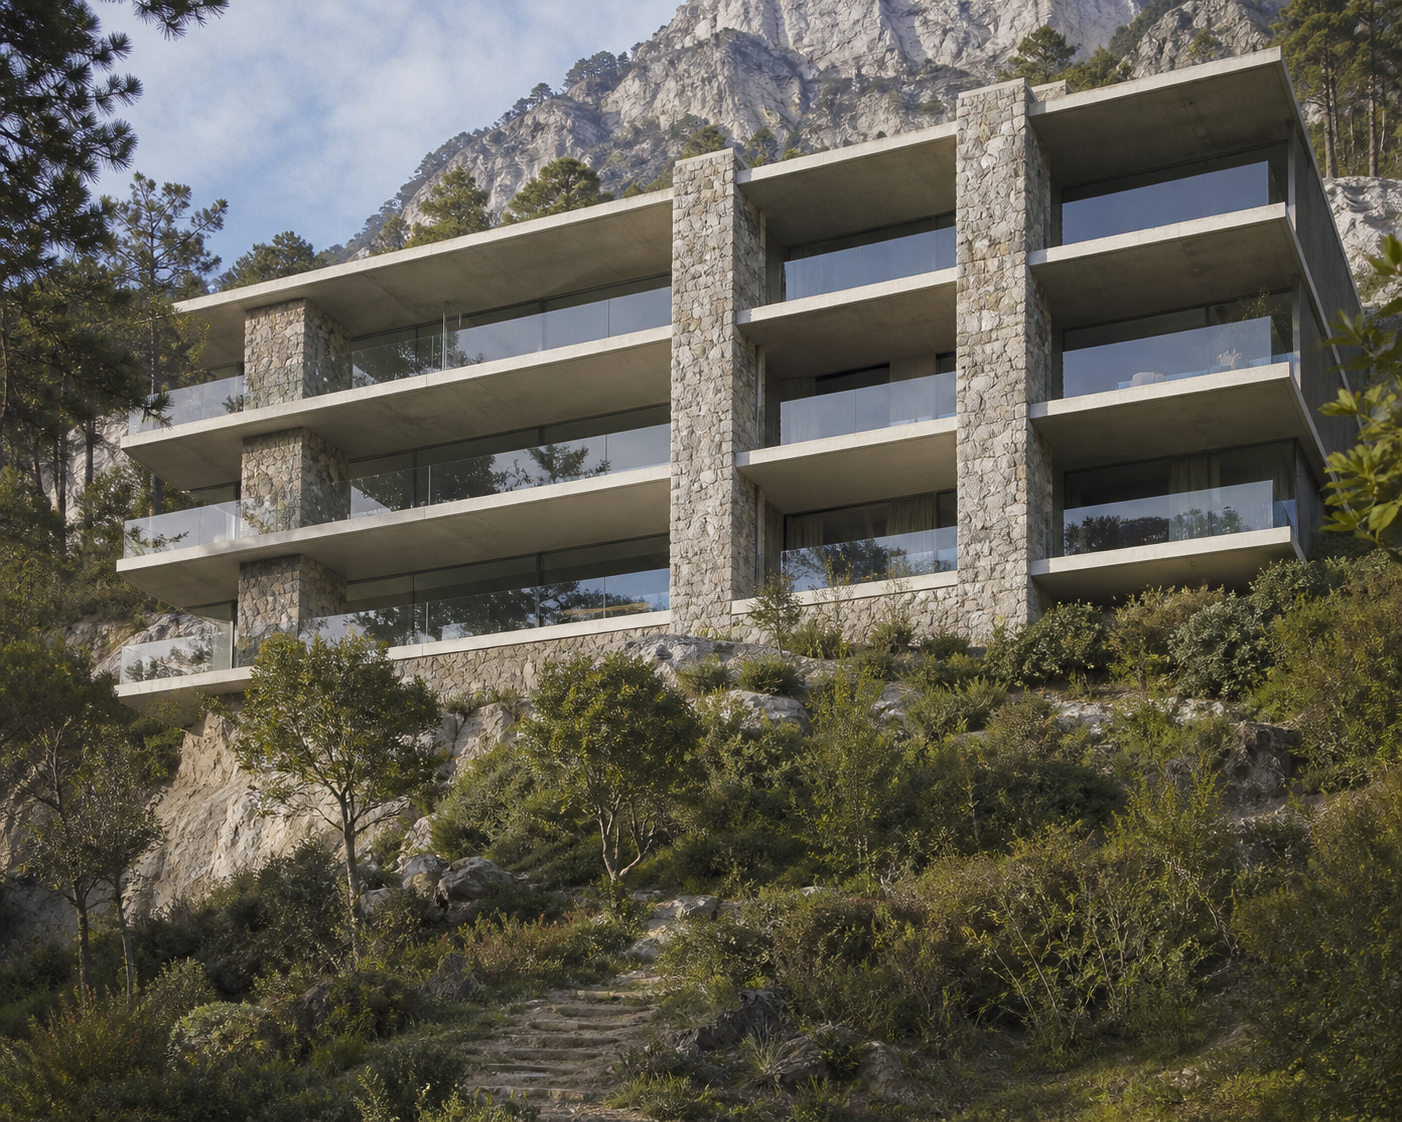
Cantilevered lightness depends on structure, drainage and use.
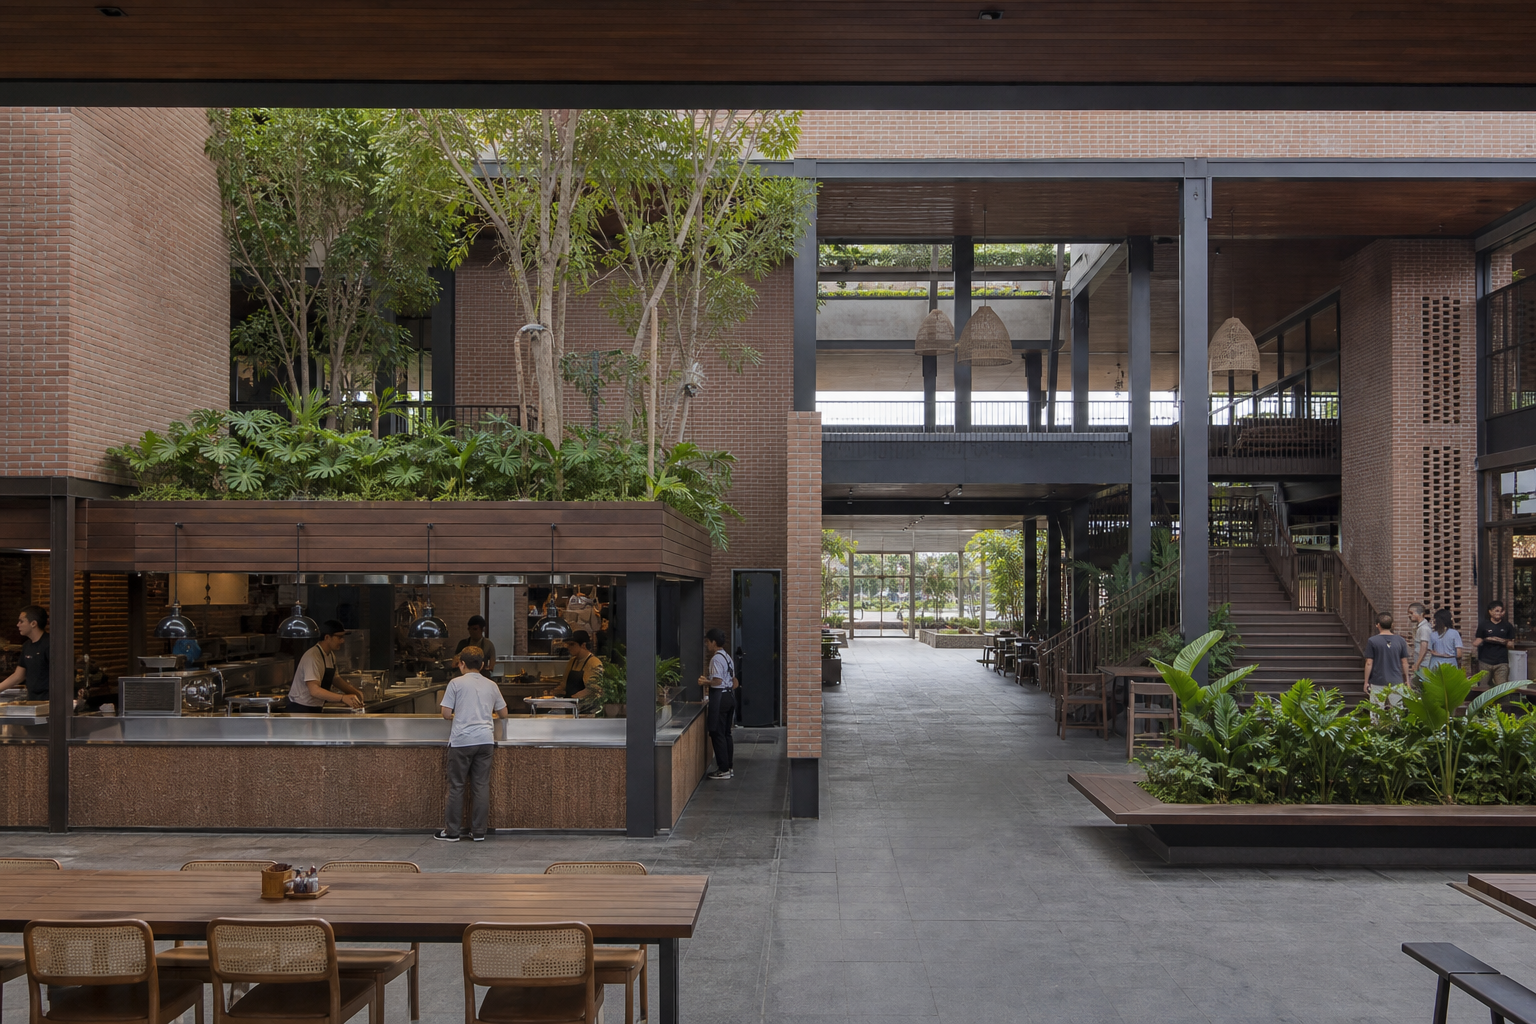
A consistent package of image sequencing, project text and credits for editorial publication and interviews.
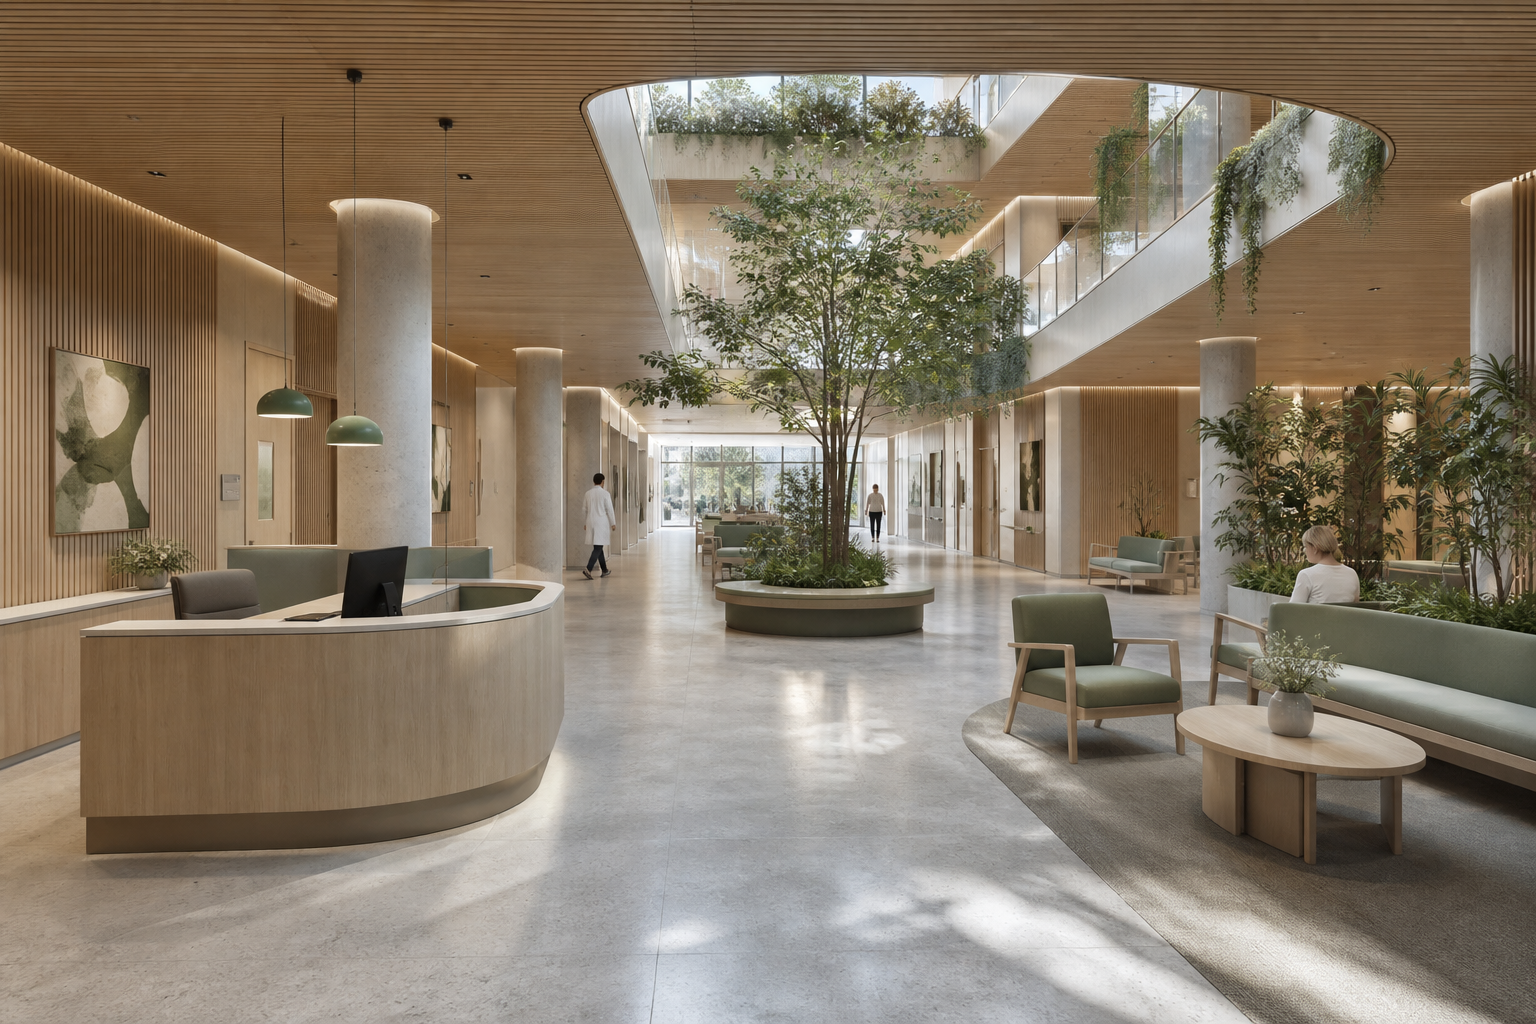
Coordinating architecture, interiors, materials, lighting and styling through one shared design direction.
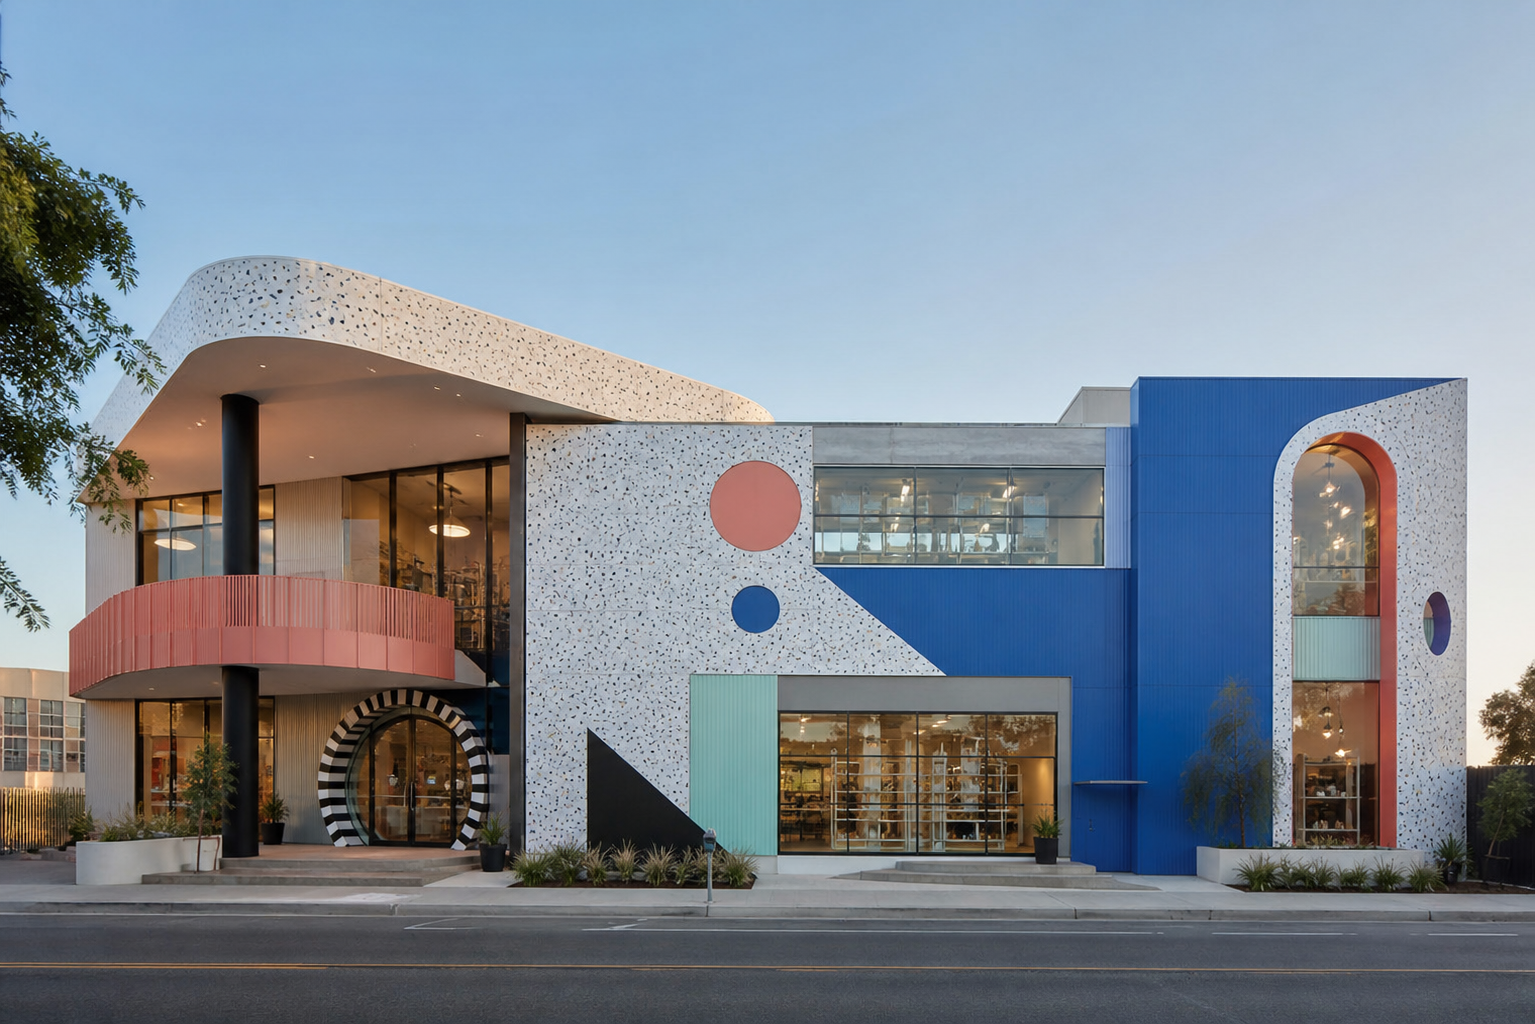
Colour can identify floors, guide movement and shape pauses.
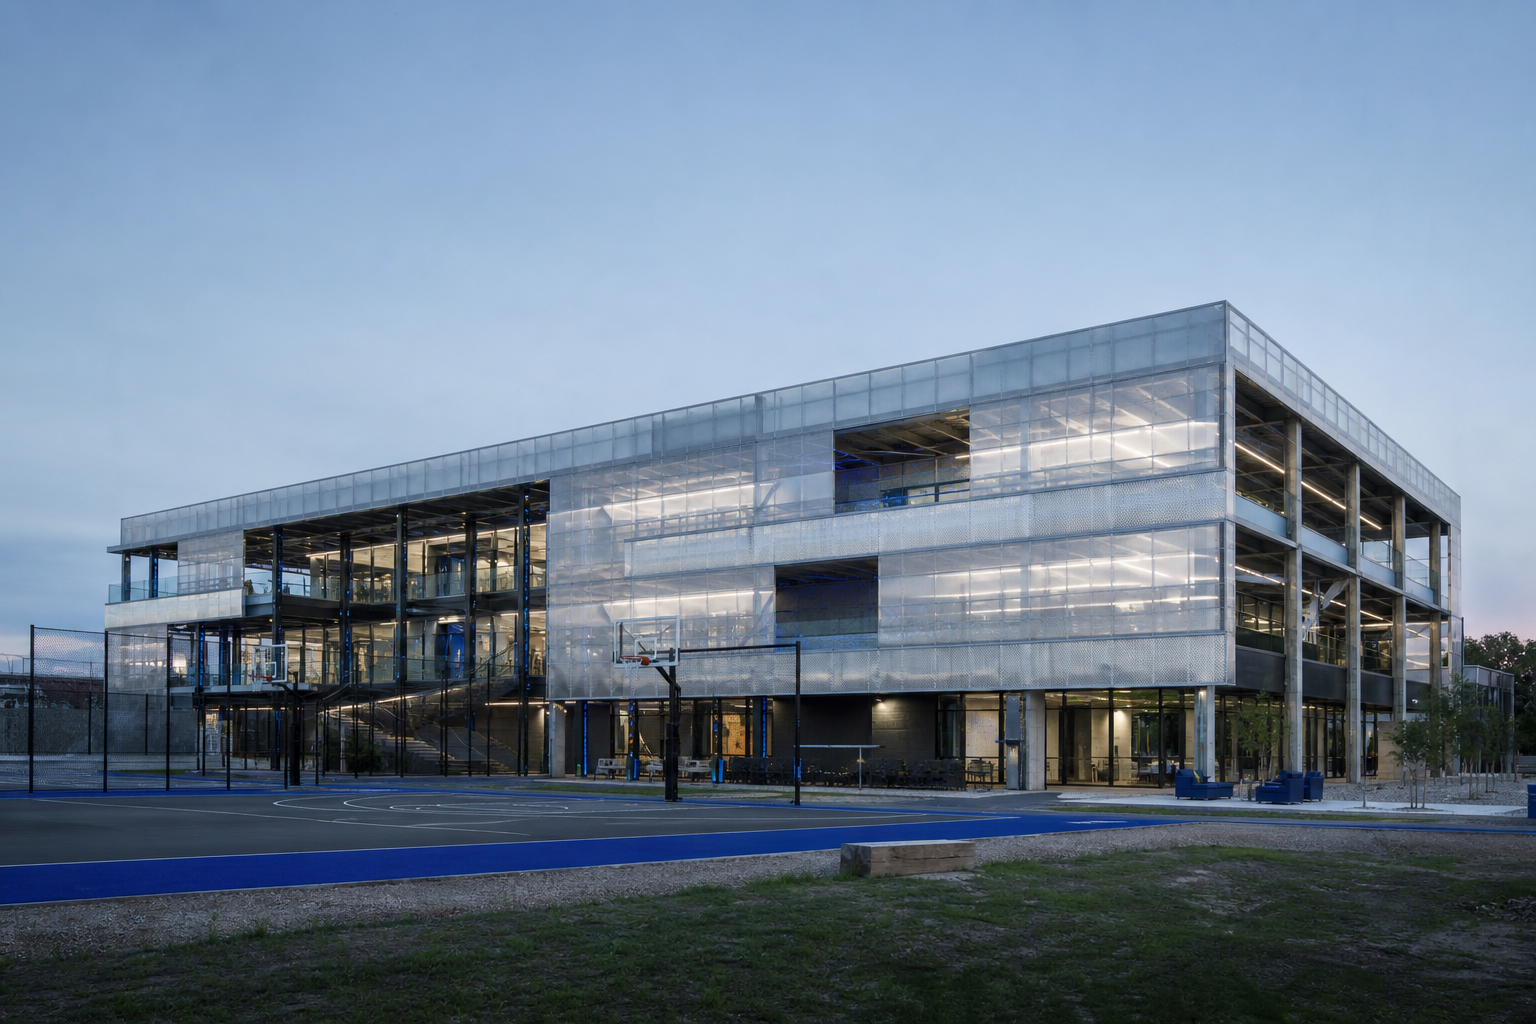
People moving at different speeds can share space without obstruction.
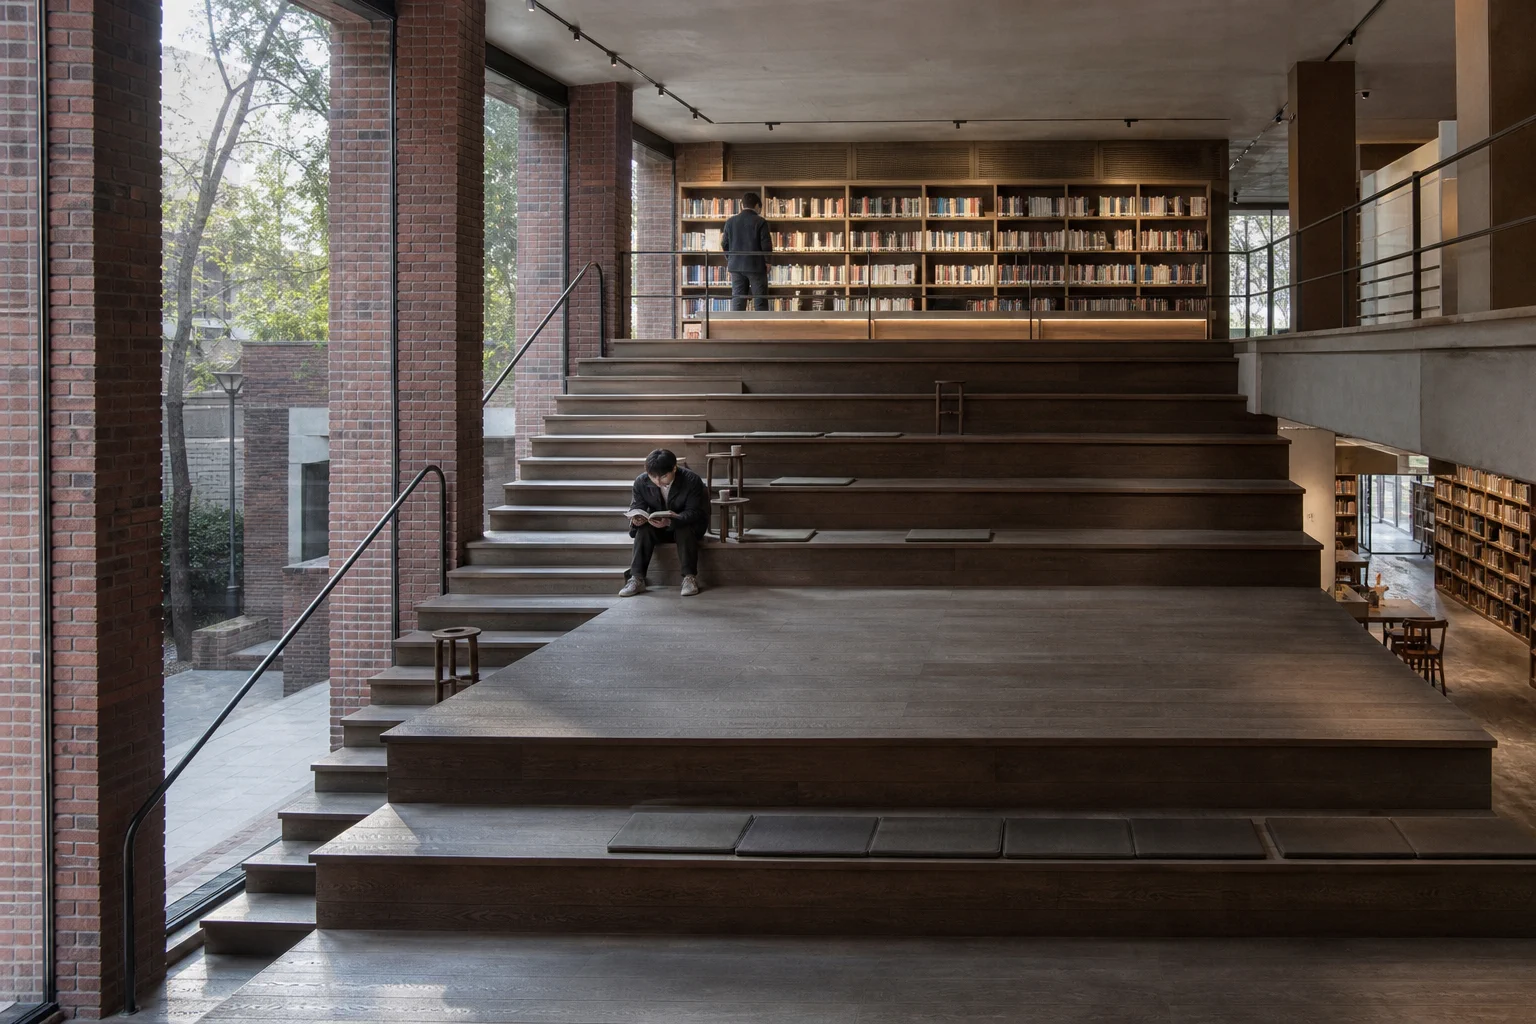
Reading, talks and community events require order and flexibility.
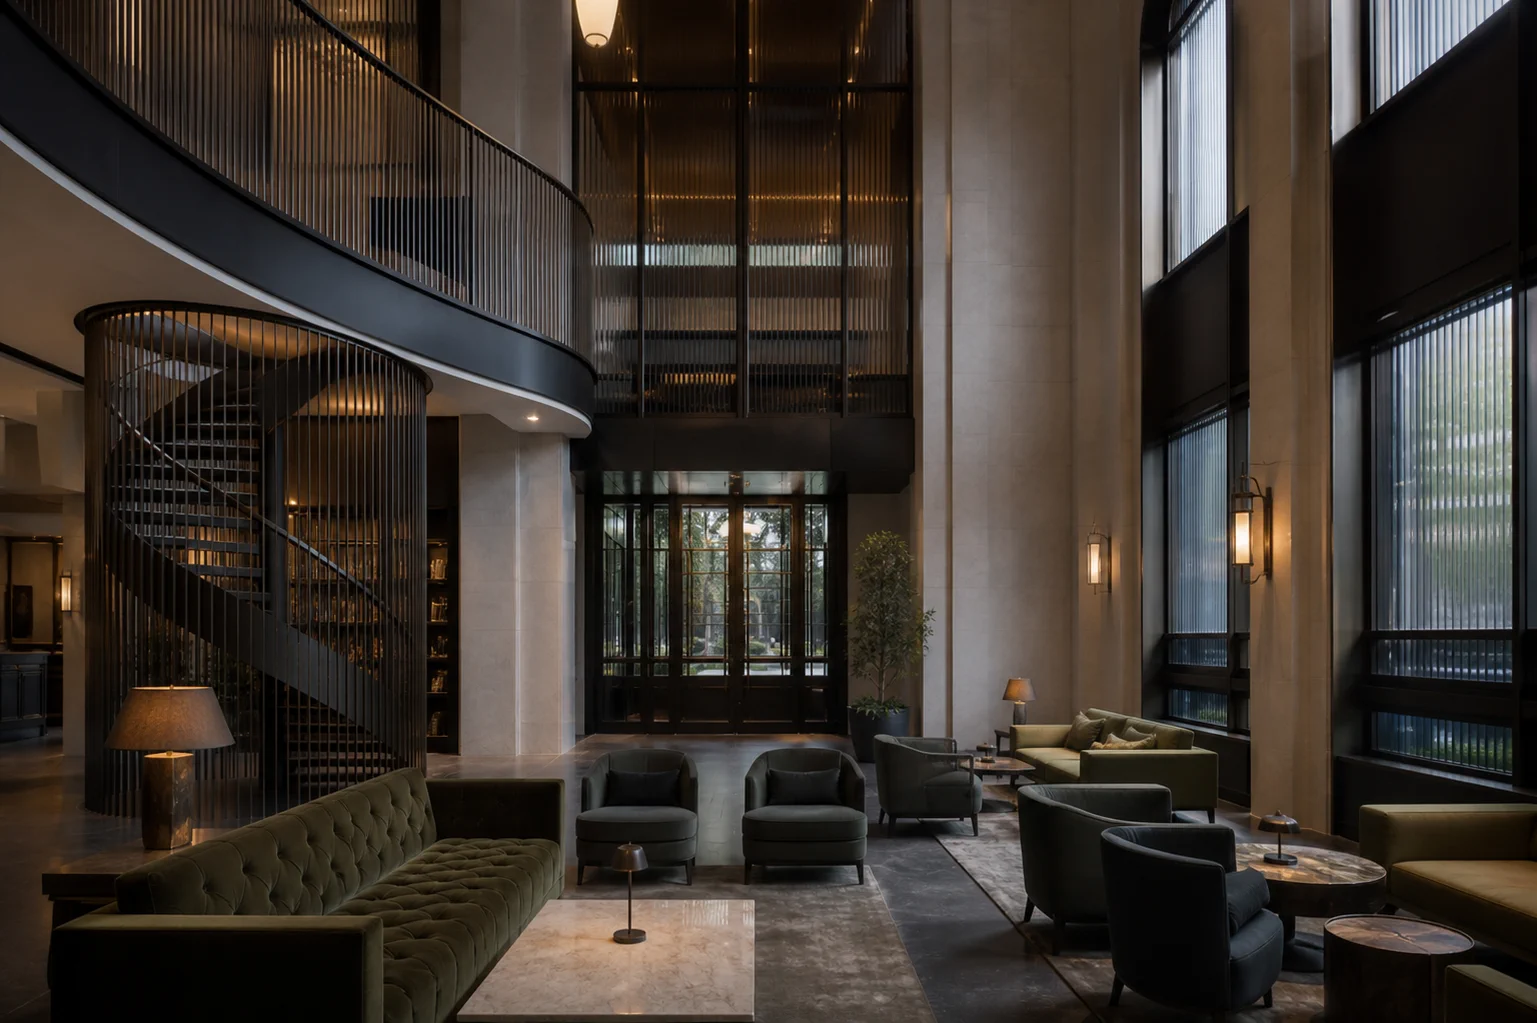
Arrival, conversation and retreat require different levels of privacy.
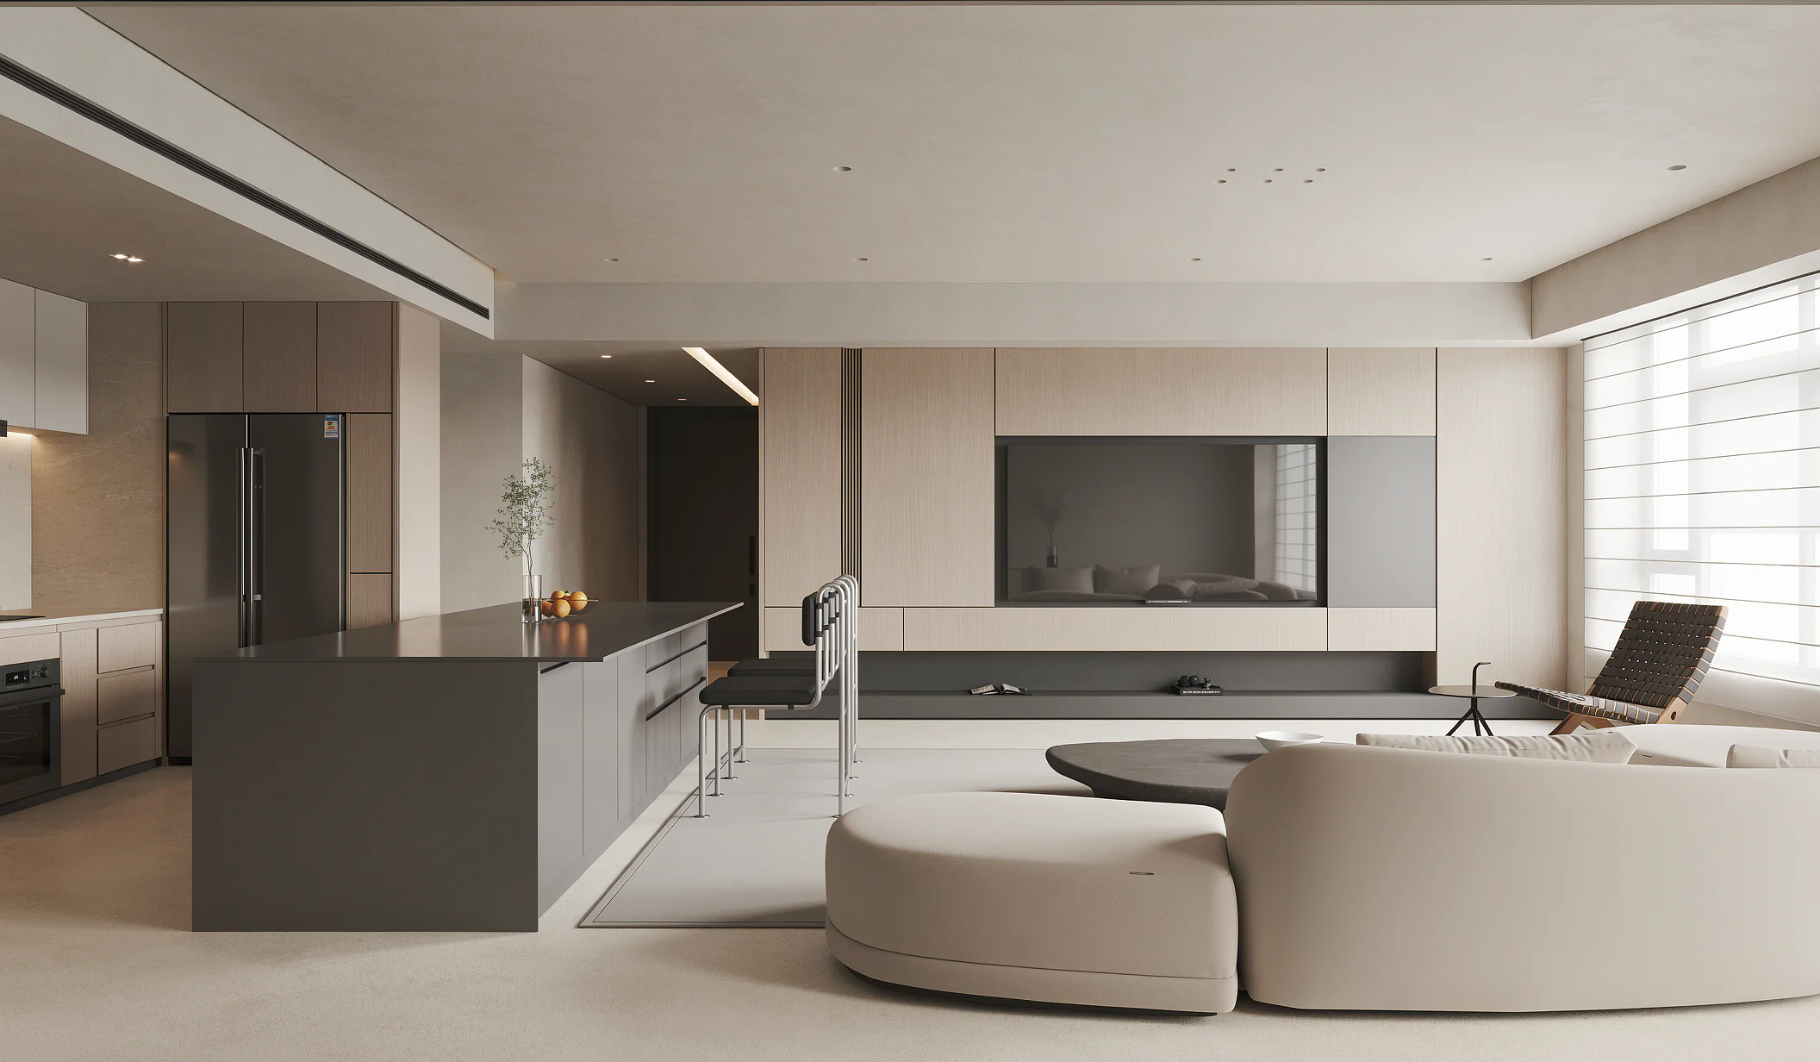
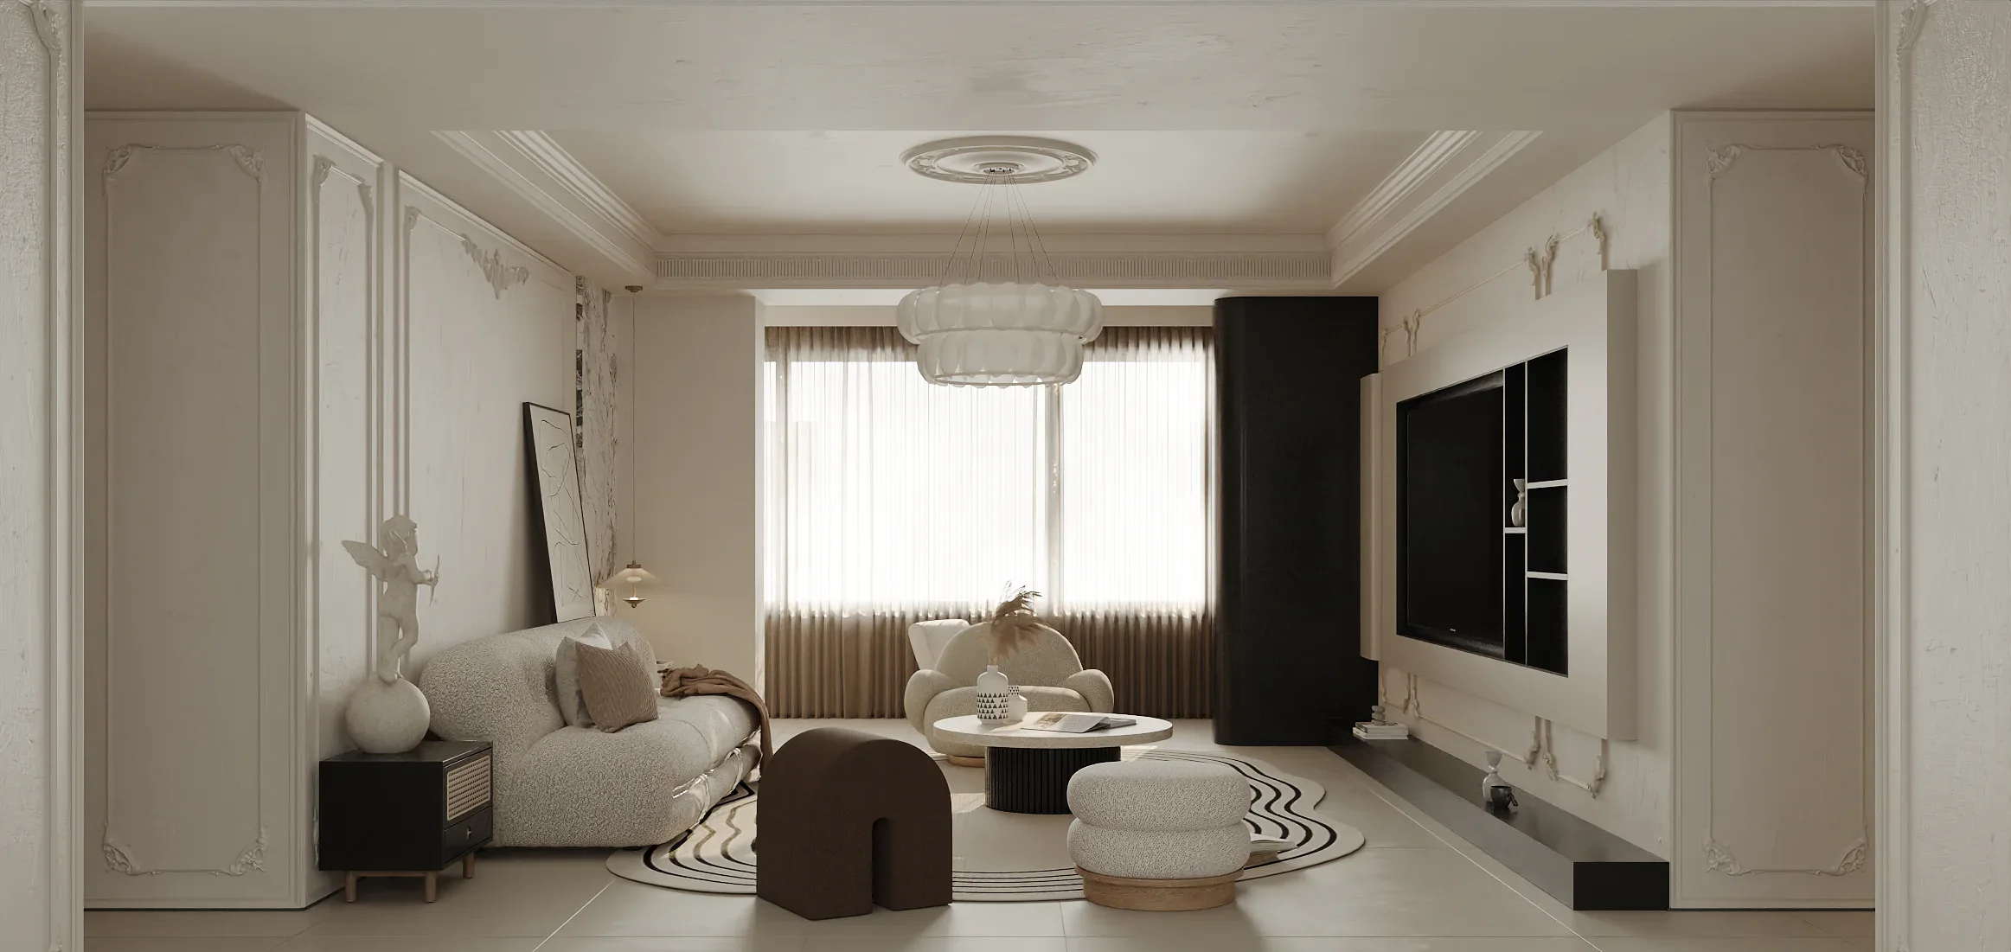
Openness comes from daylight, views, circulation and storage.
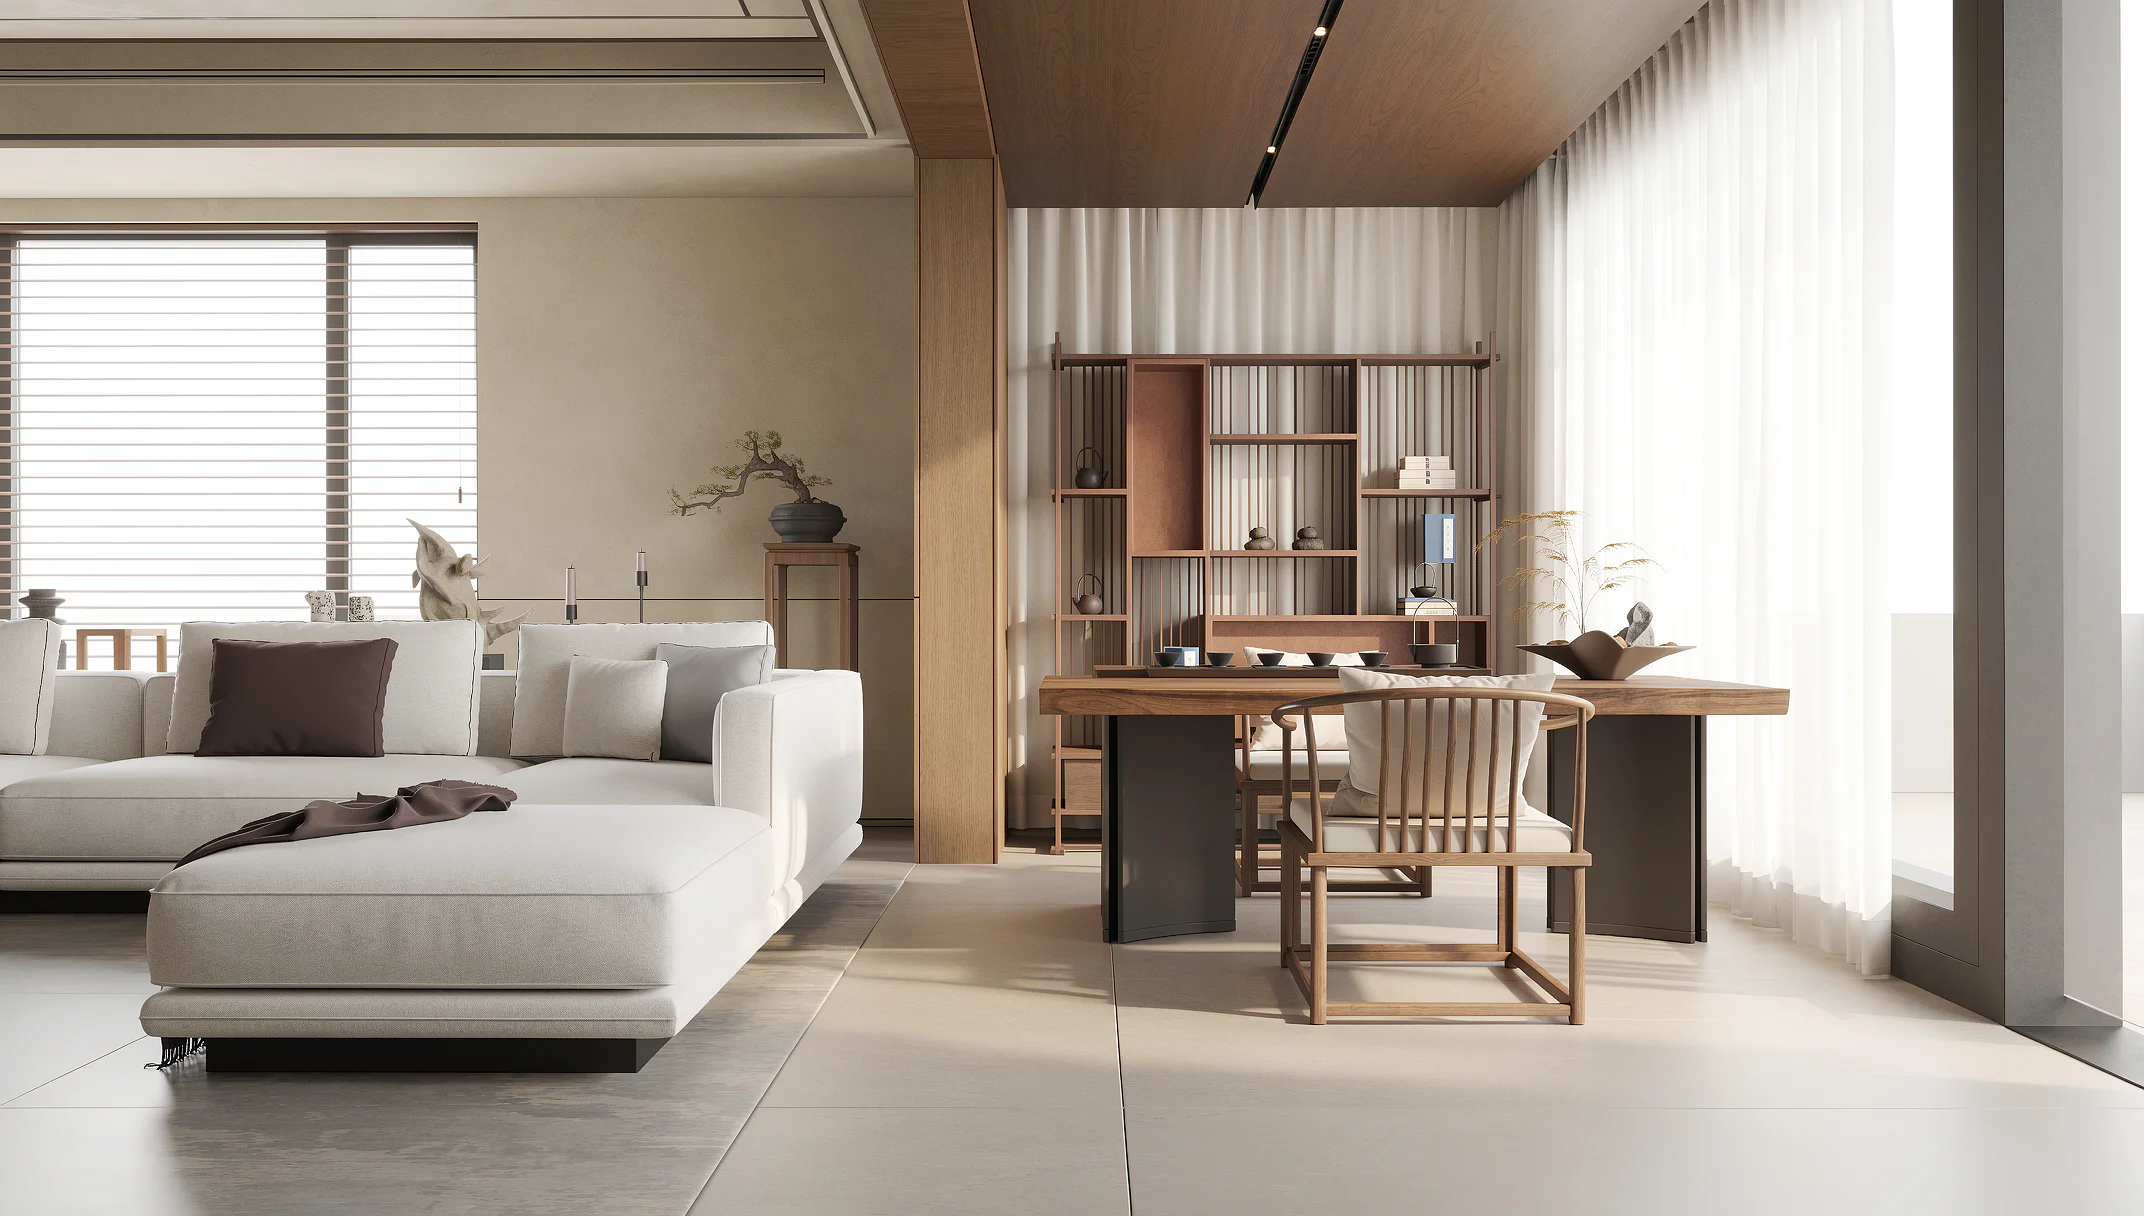
Useful storage depends on proximity to daily actions.
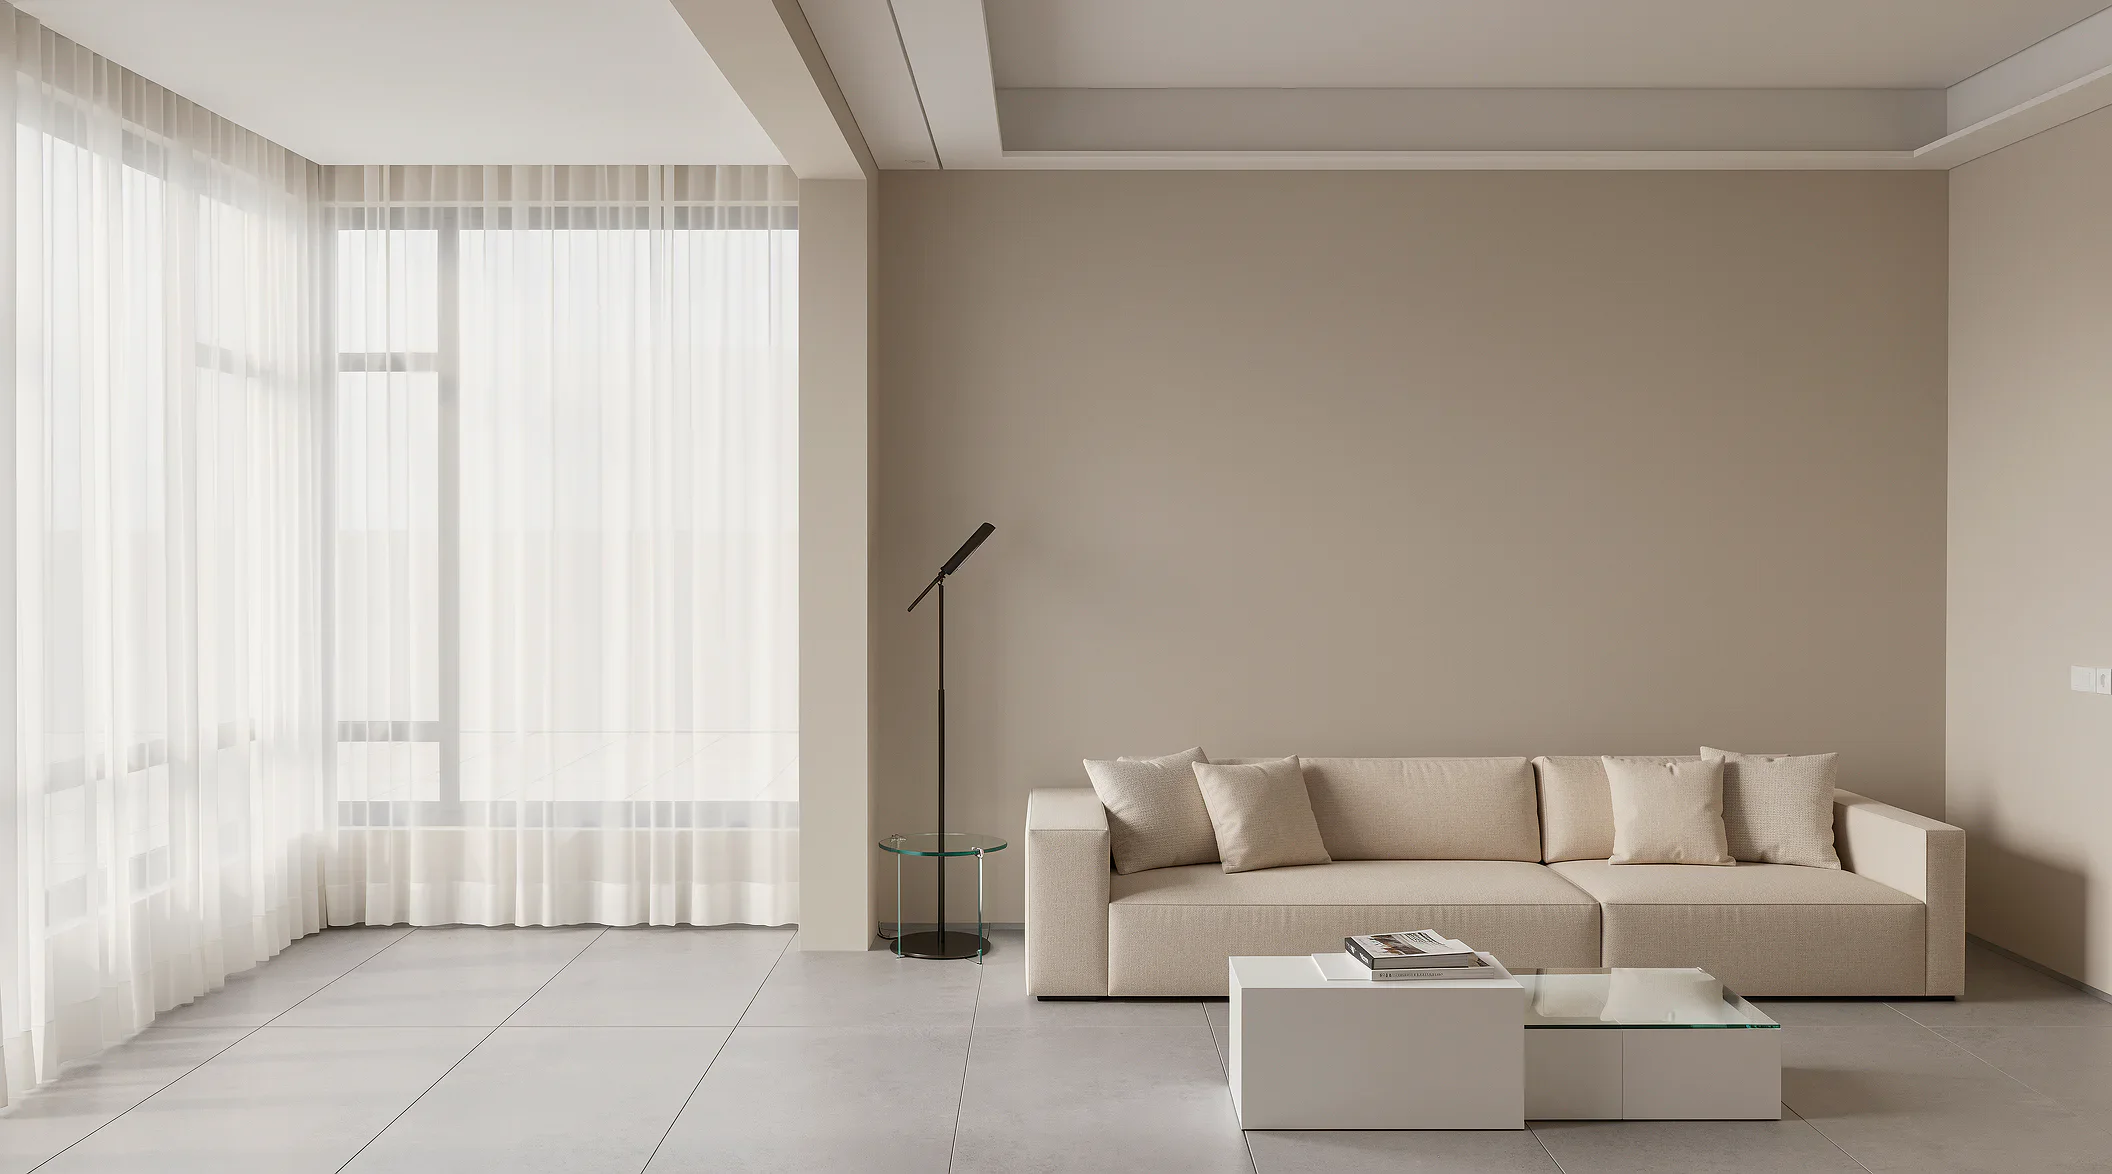
Removing inefficient corridors improves compact homes.
Comfort needs ambient, task and low-level night lighting.